
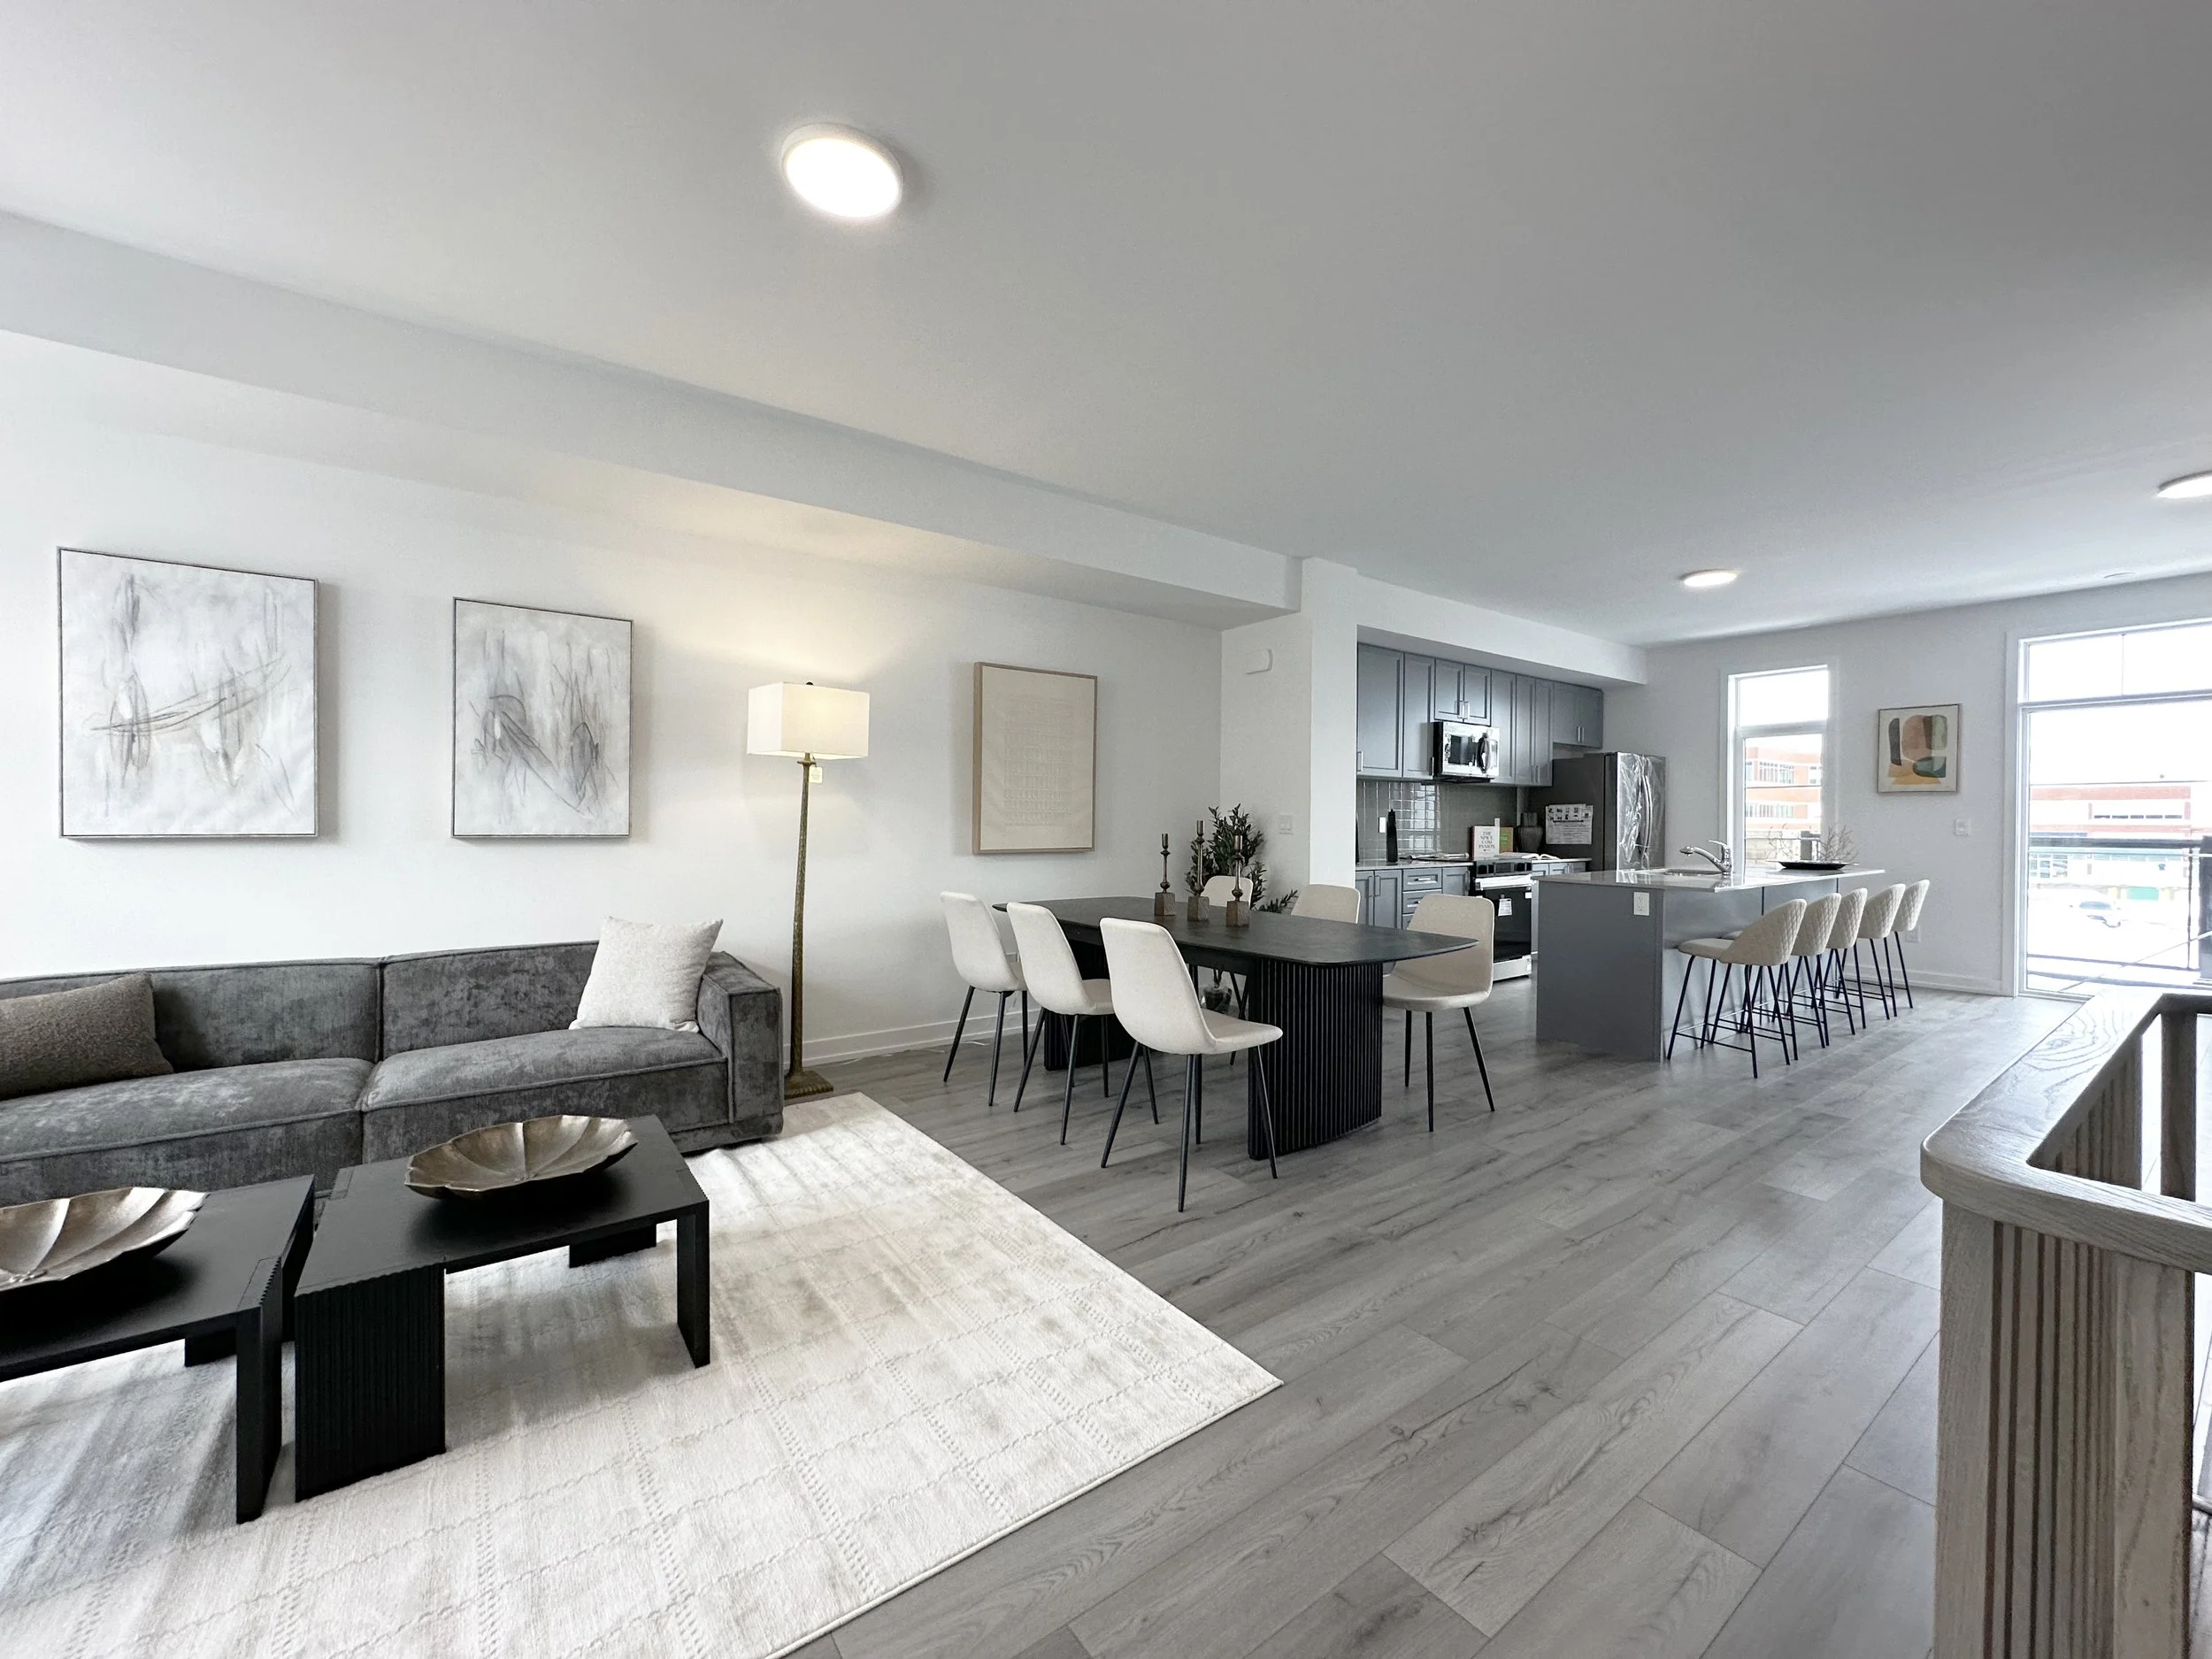
Birch
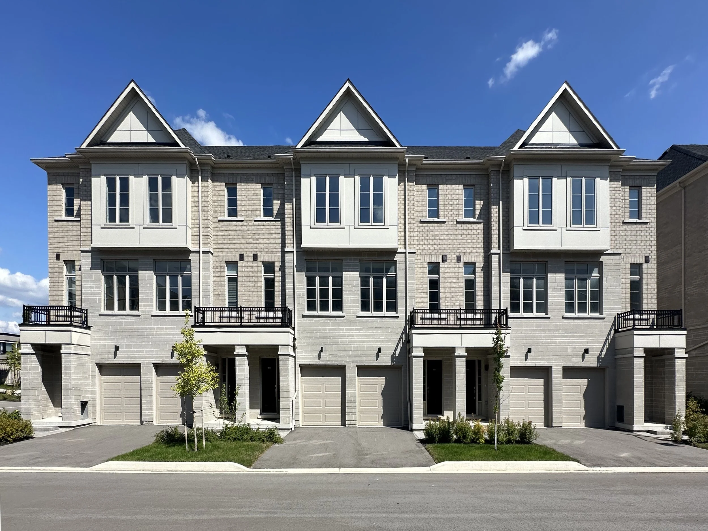
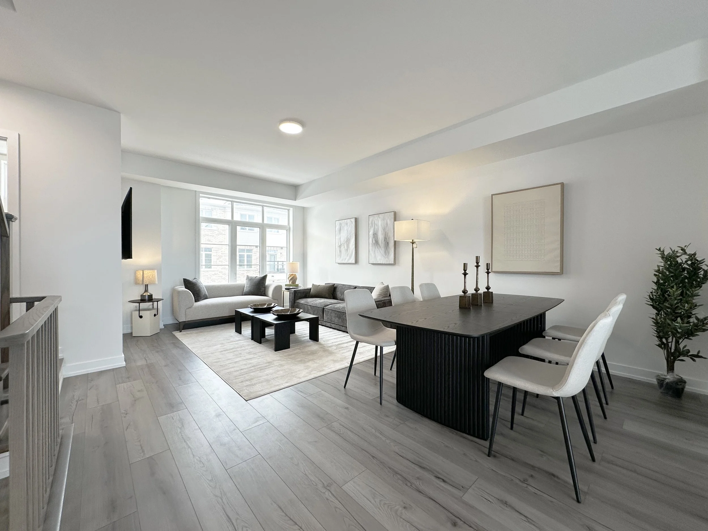
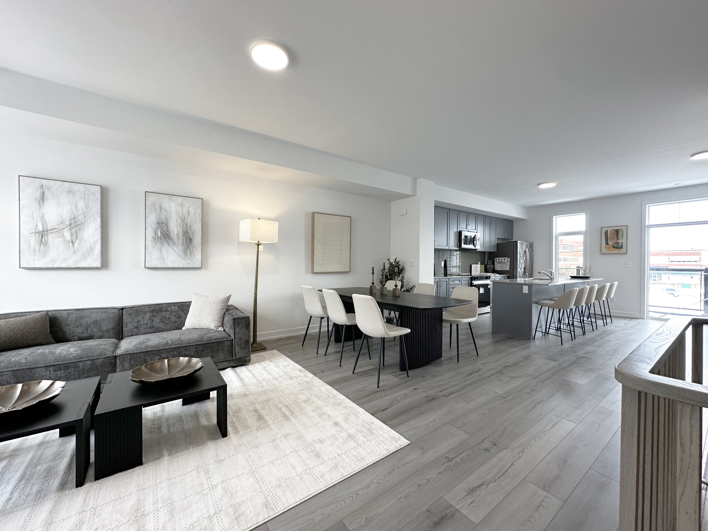
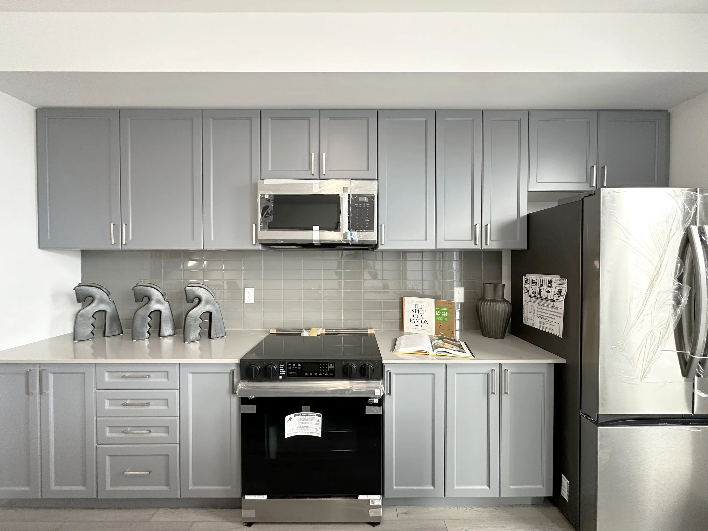
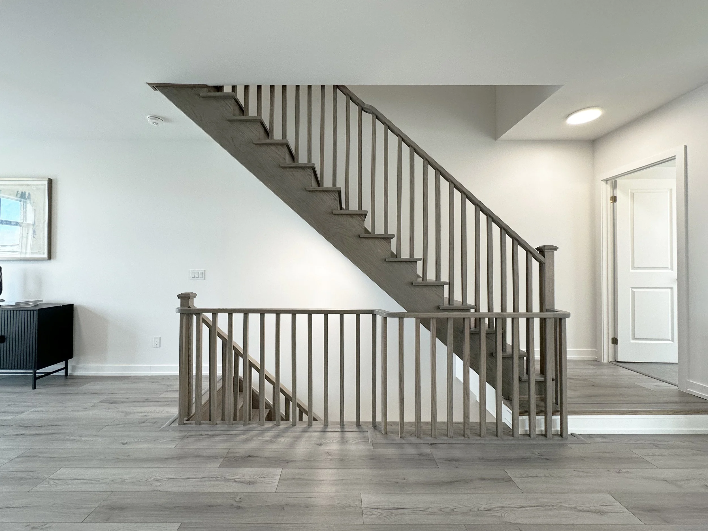
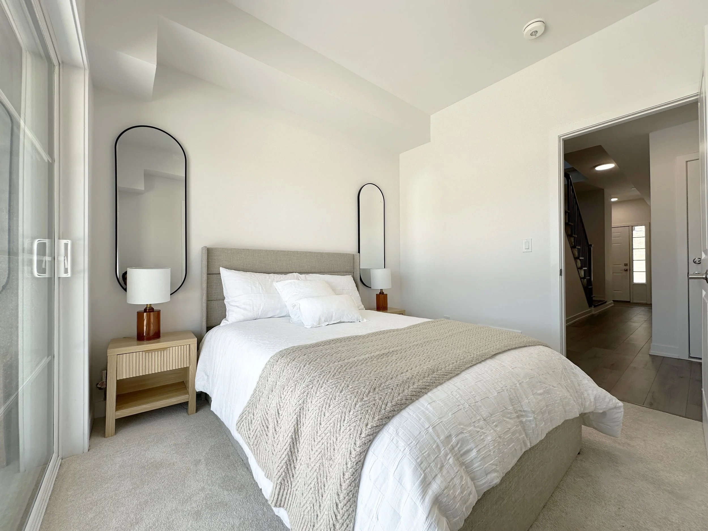
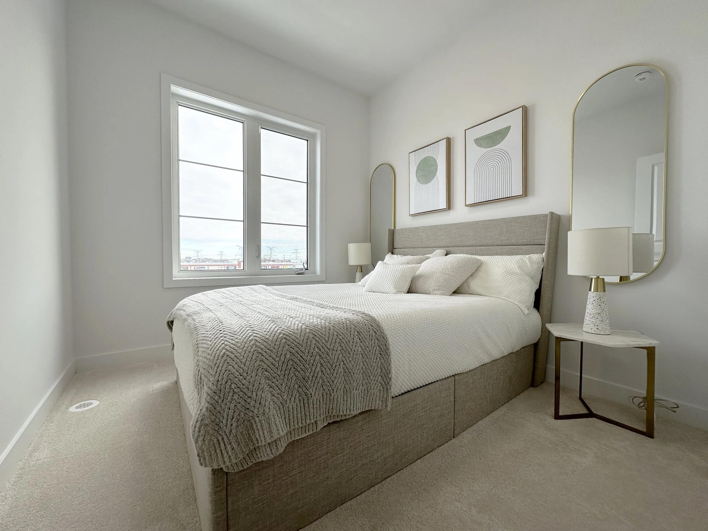
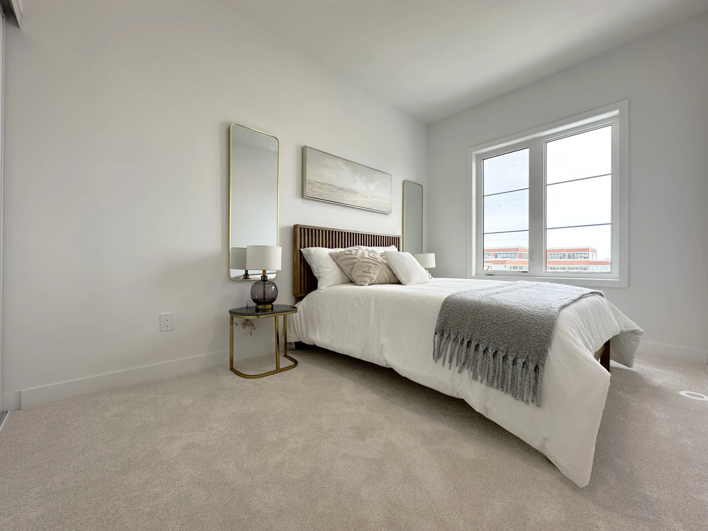
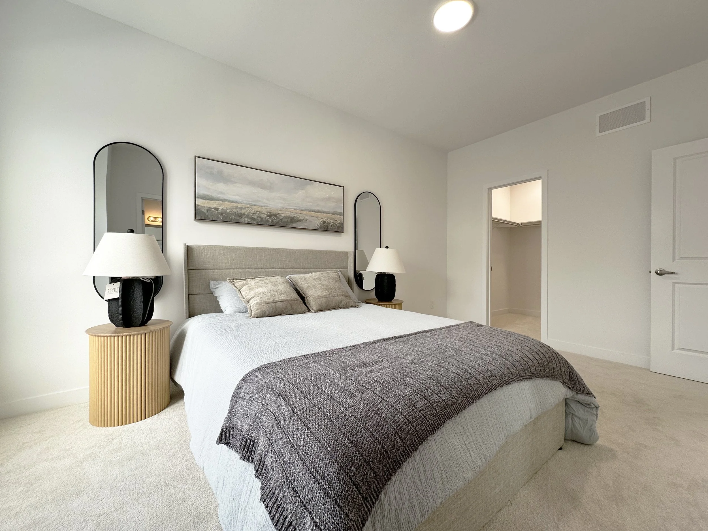
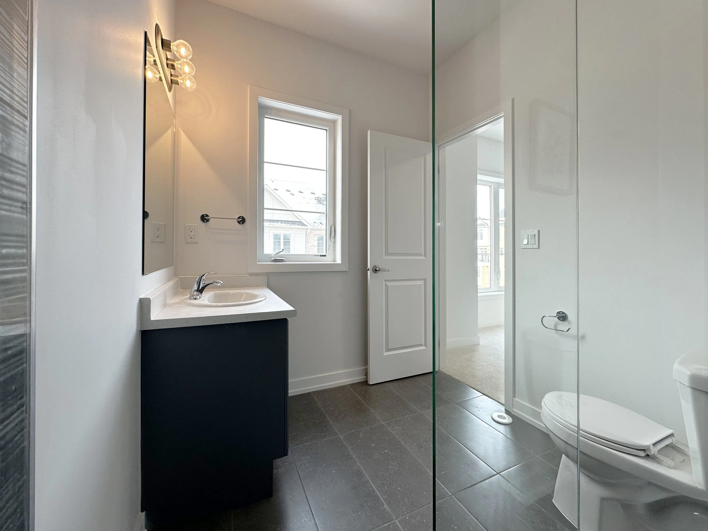
As the community's biggest townhome, our traditional model Birch offers an exceptional blend of timeless design, generous space, and modern functionality. This expansive 4-bedroom, 3.5-bathroom home features a private backyard, two parking spaces, and a sweeping open-concept main floor designed for effortless entertaining, comfortable family living, and everyday convenience.
car parking
2
1,821
sq. ft.
bathrooms
4
bedrooms
3.5
Prices, dimensions, specifications, features, finishes and availability are subject to change without notice. Images are for illustrative purposes and may not reflect every available unit. E.&O.E.