
DeerView Heights a family community
Thoughtfully Designed. Beautifully Finished.
From $599,999
Move-In Ready
*
A collection of refined contemporary townhomes designed for comfortable family living, modern functionality, and effortless everyday entertaining.
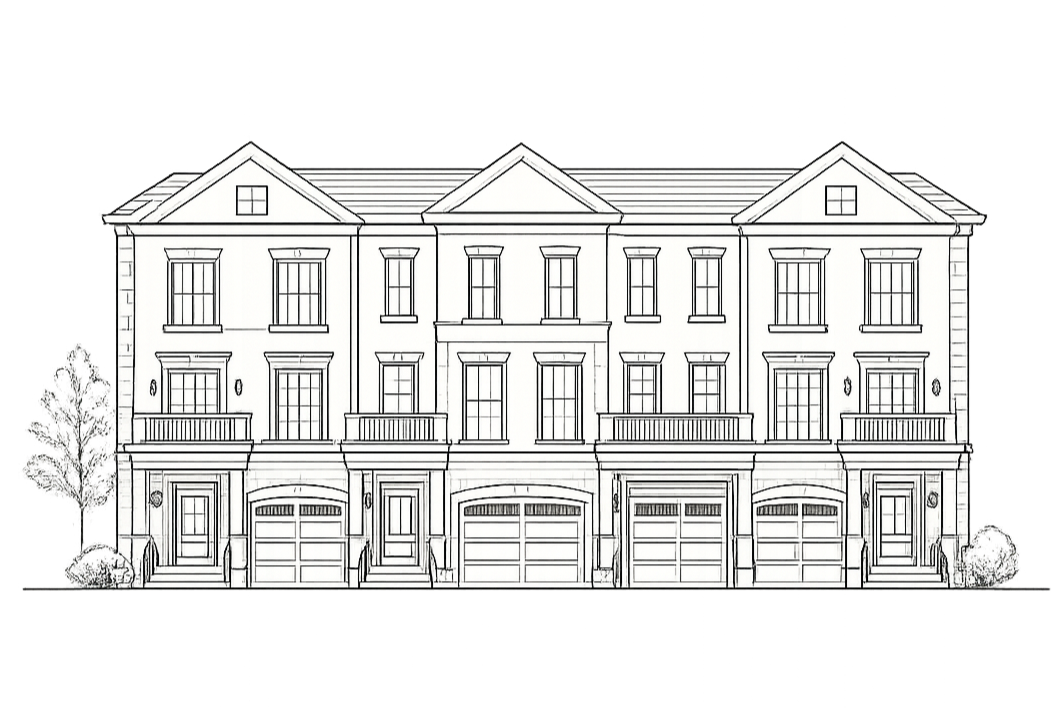
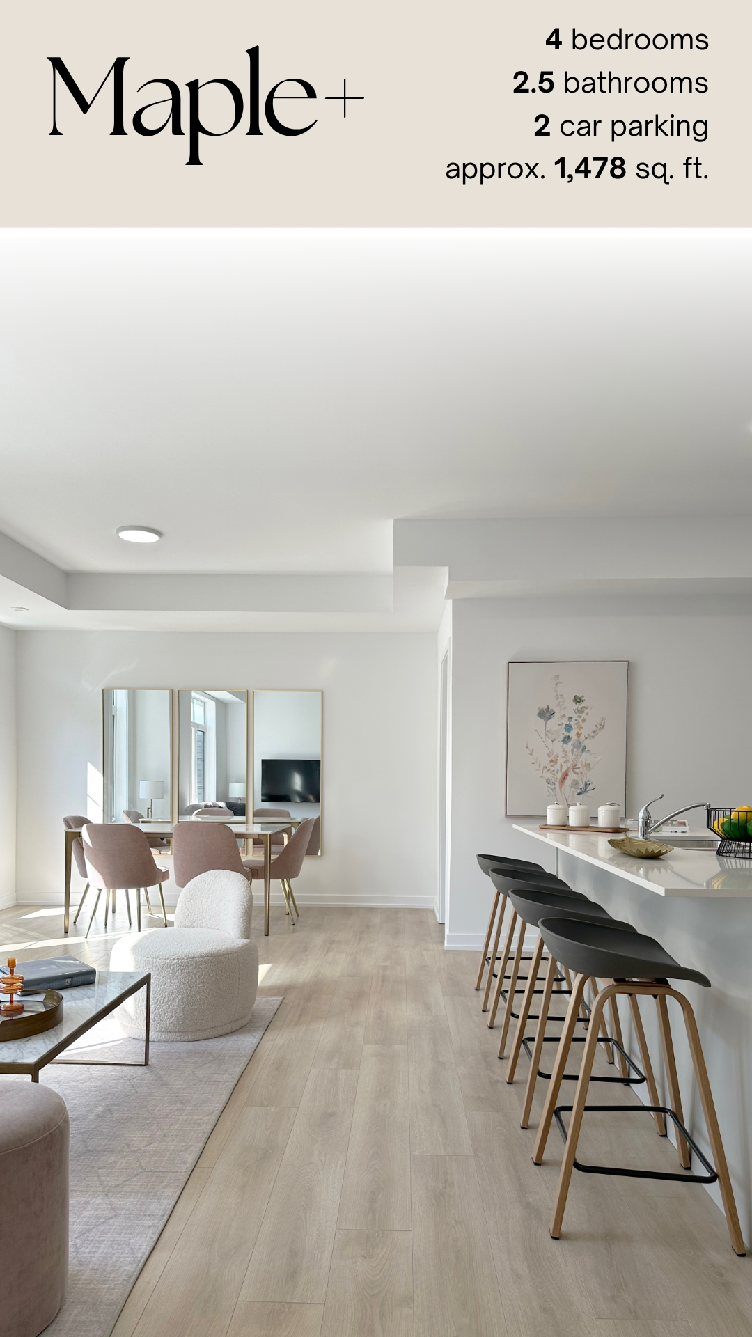
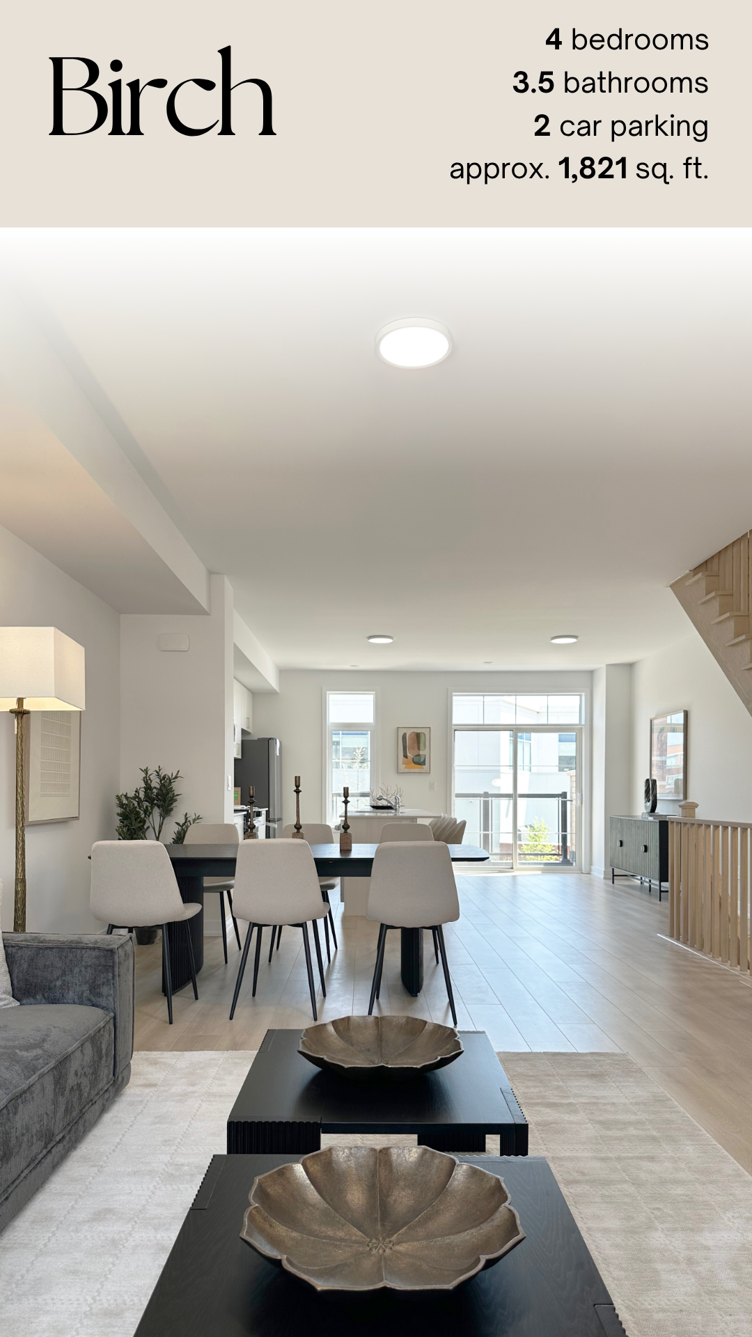
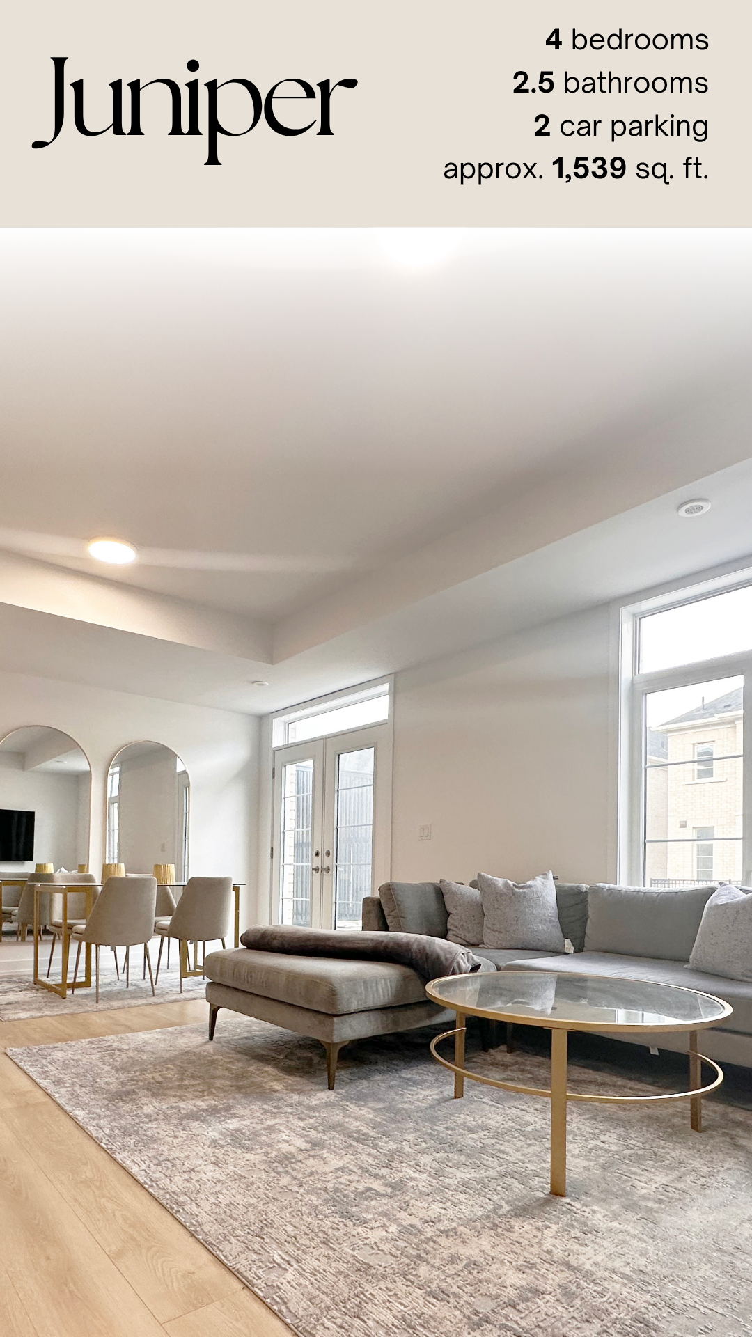
DeerView Heights is a community of townhomes in Pickering, Ontario, by Stonepay, minutes from Pickering GO and Highway 401. Choose from eight models with two-, three- and four-bedroom layouts, starting from approximately 1,100 sq ft and priced from $599k.
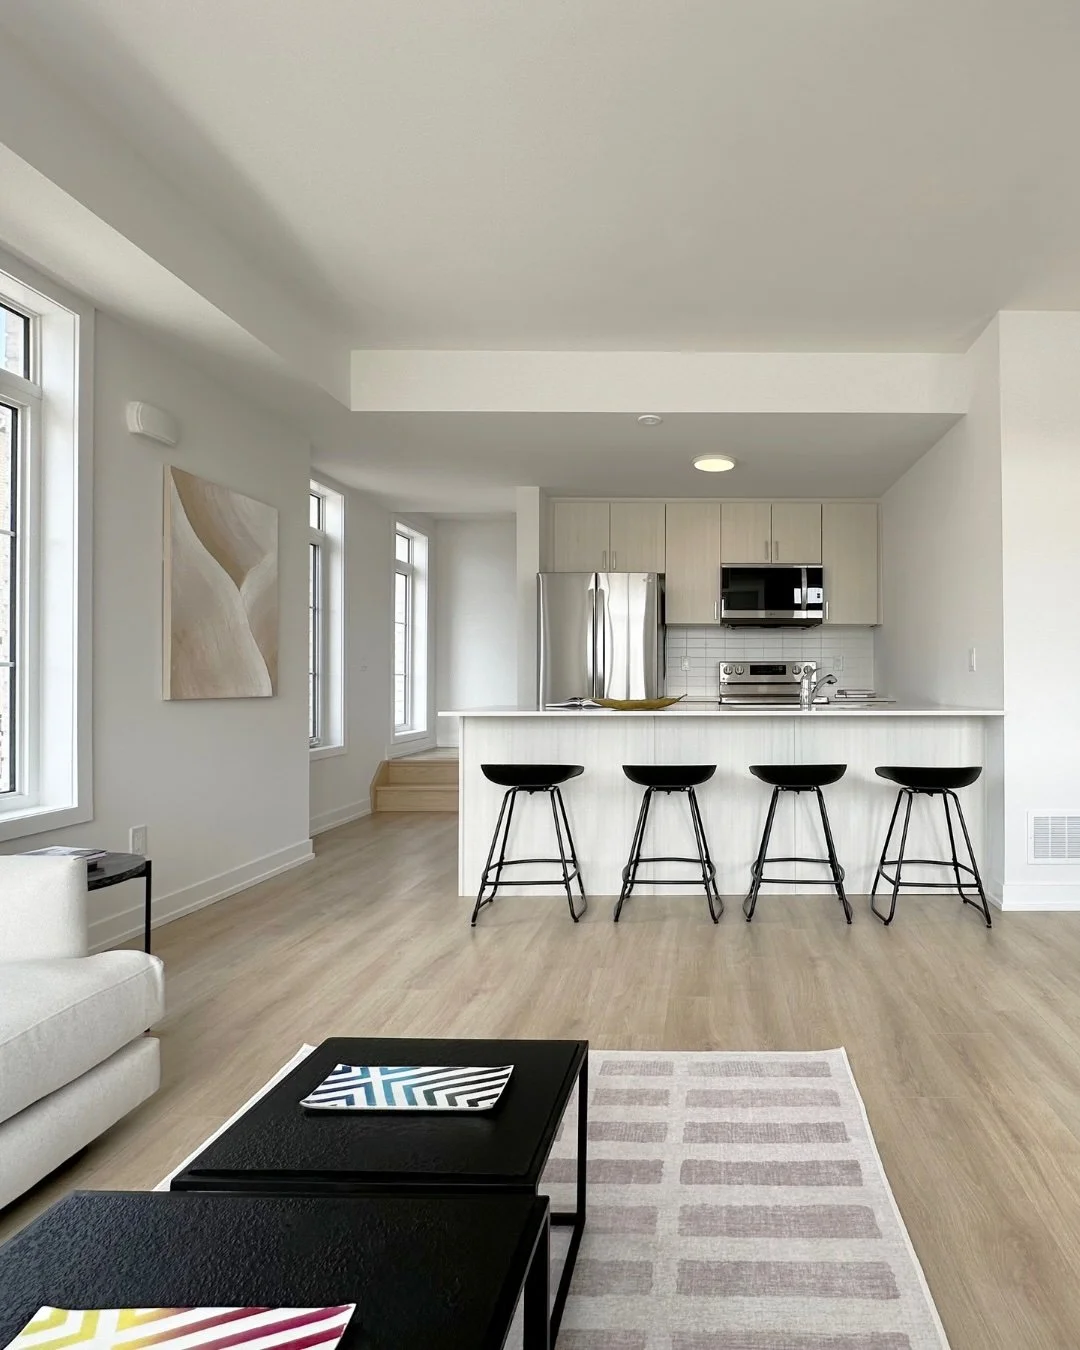
Crafted for Modern Family Living
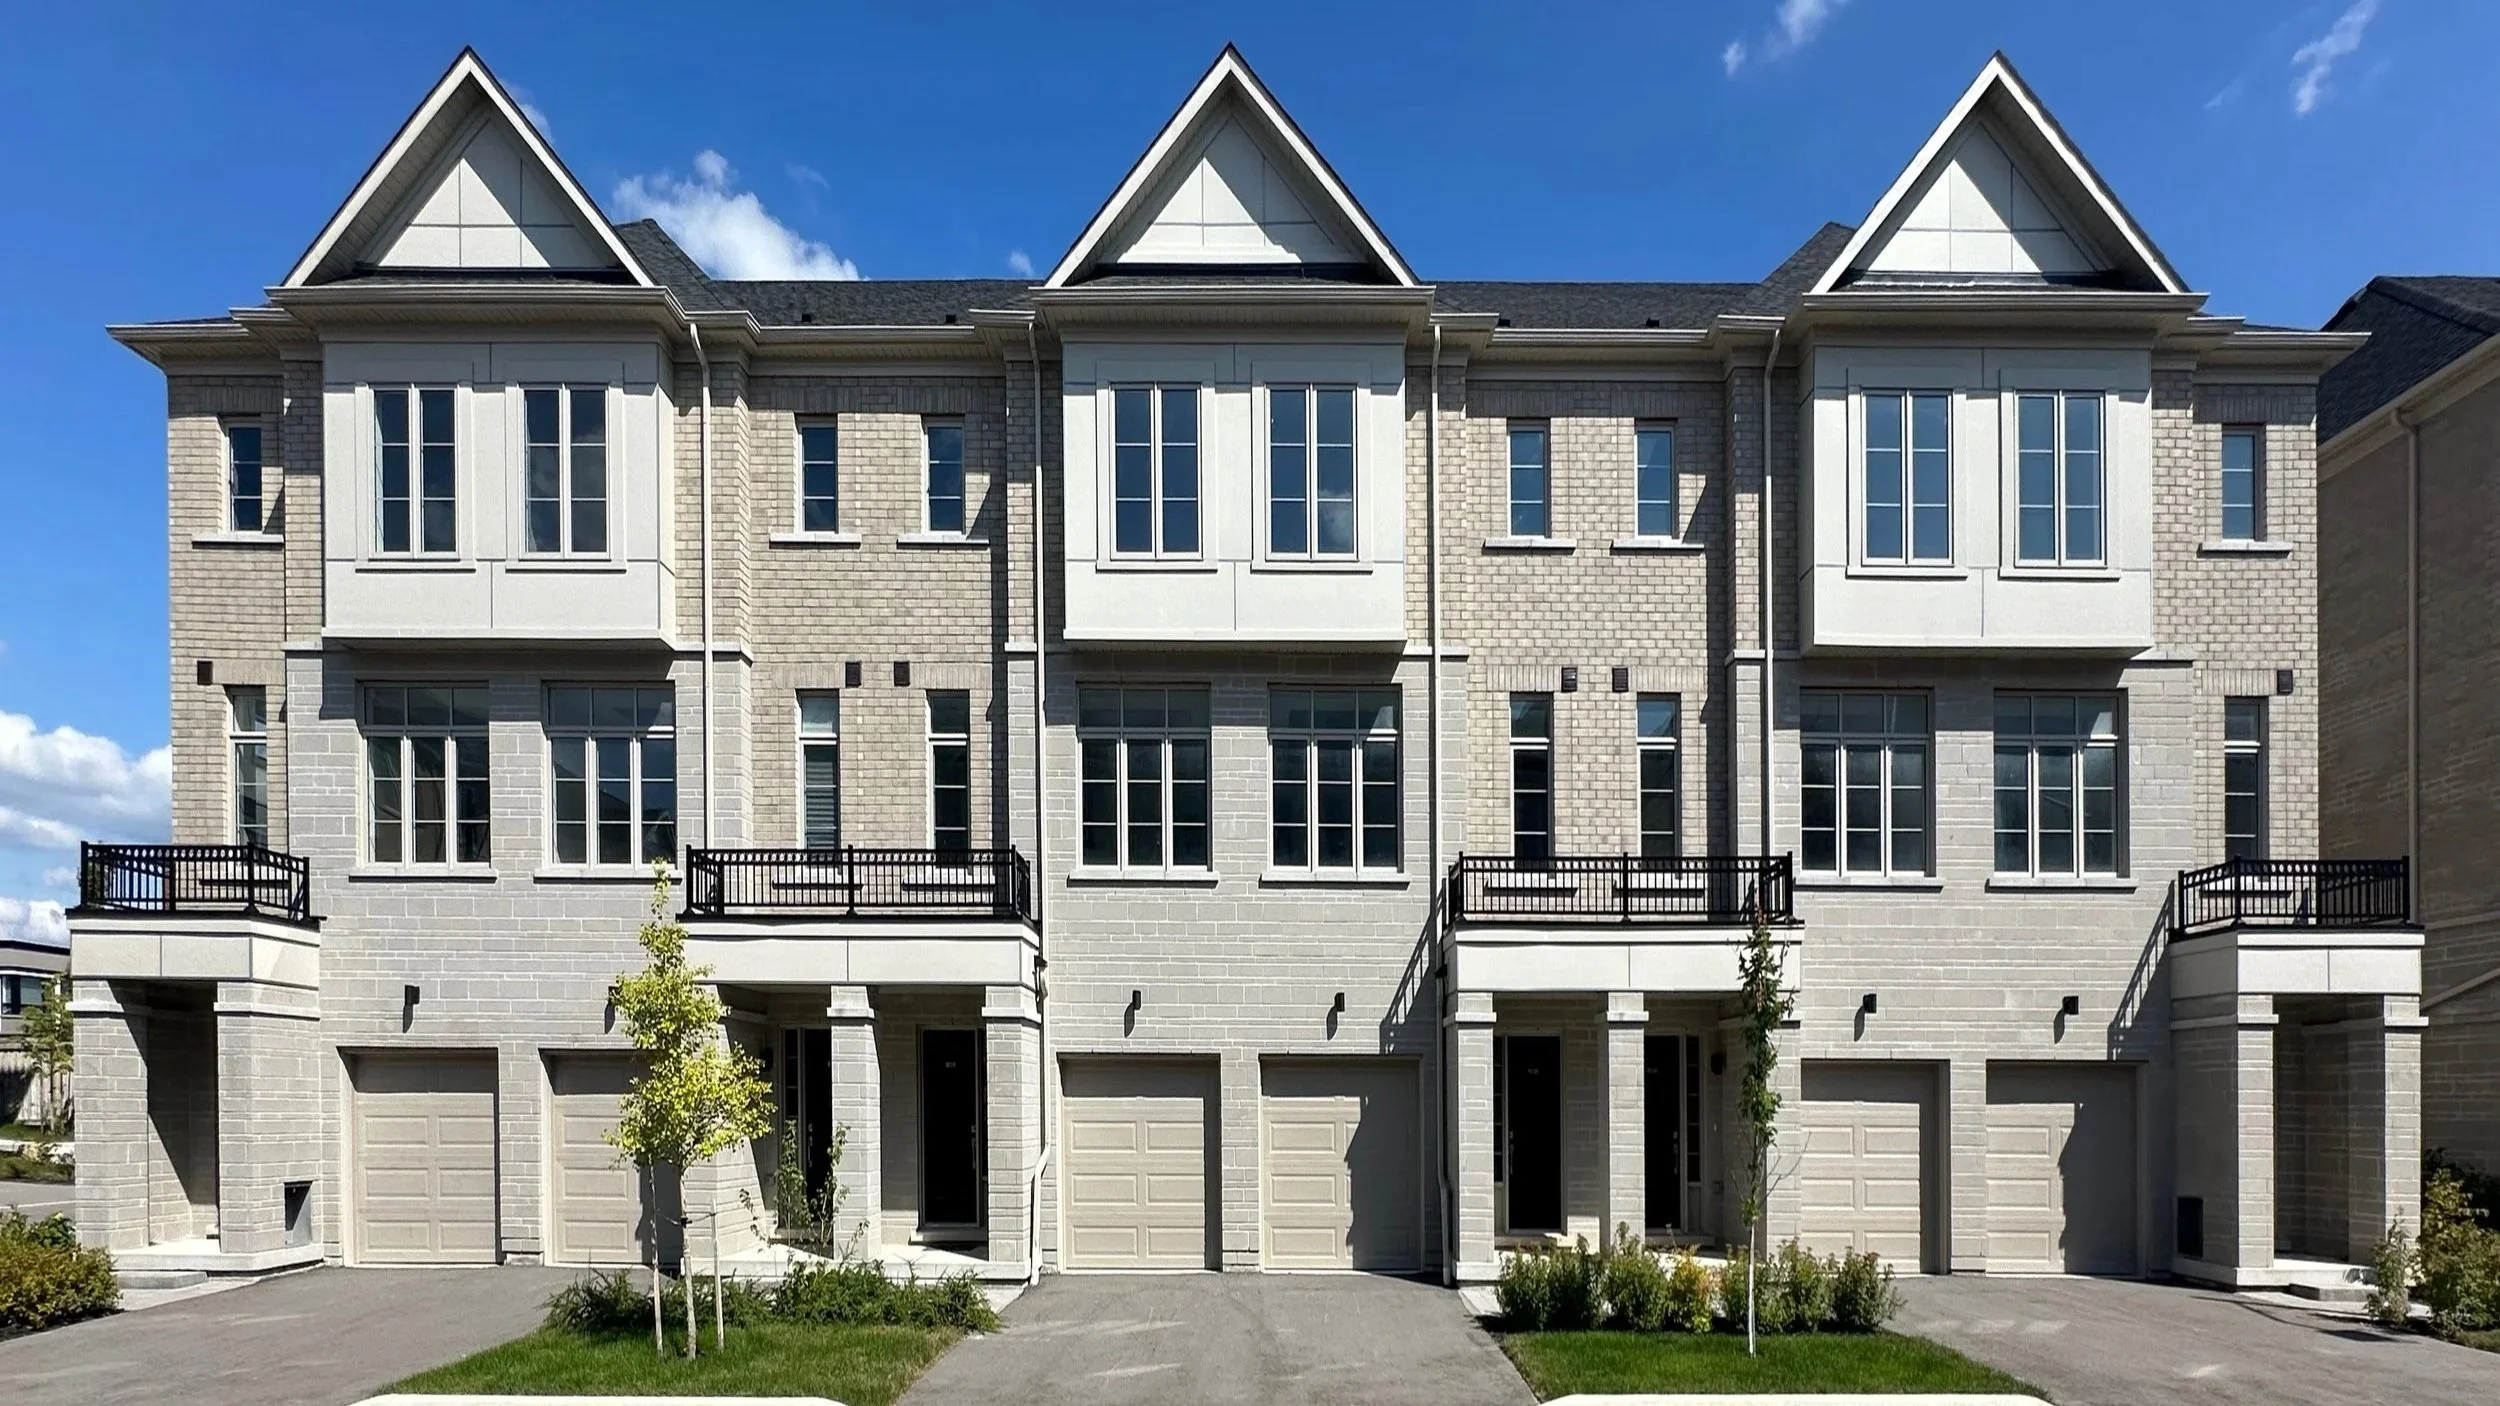
Every DeerView Heights home is thoughtfully designed to combine timeless architecture with the comfort and functionality today's families value most.
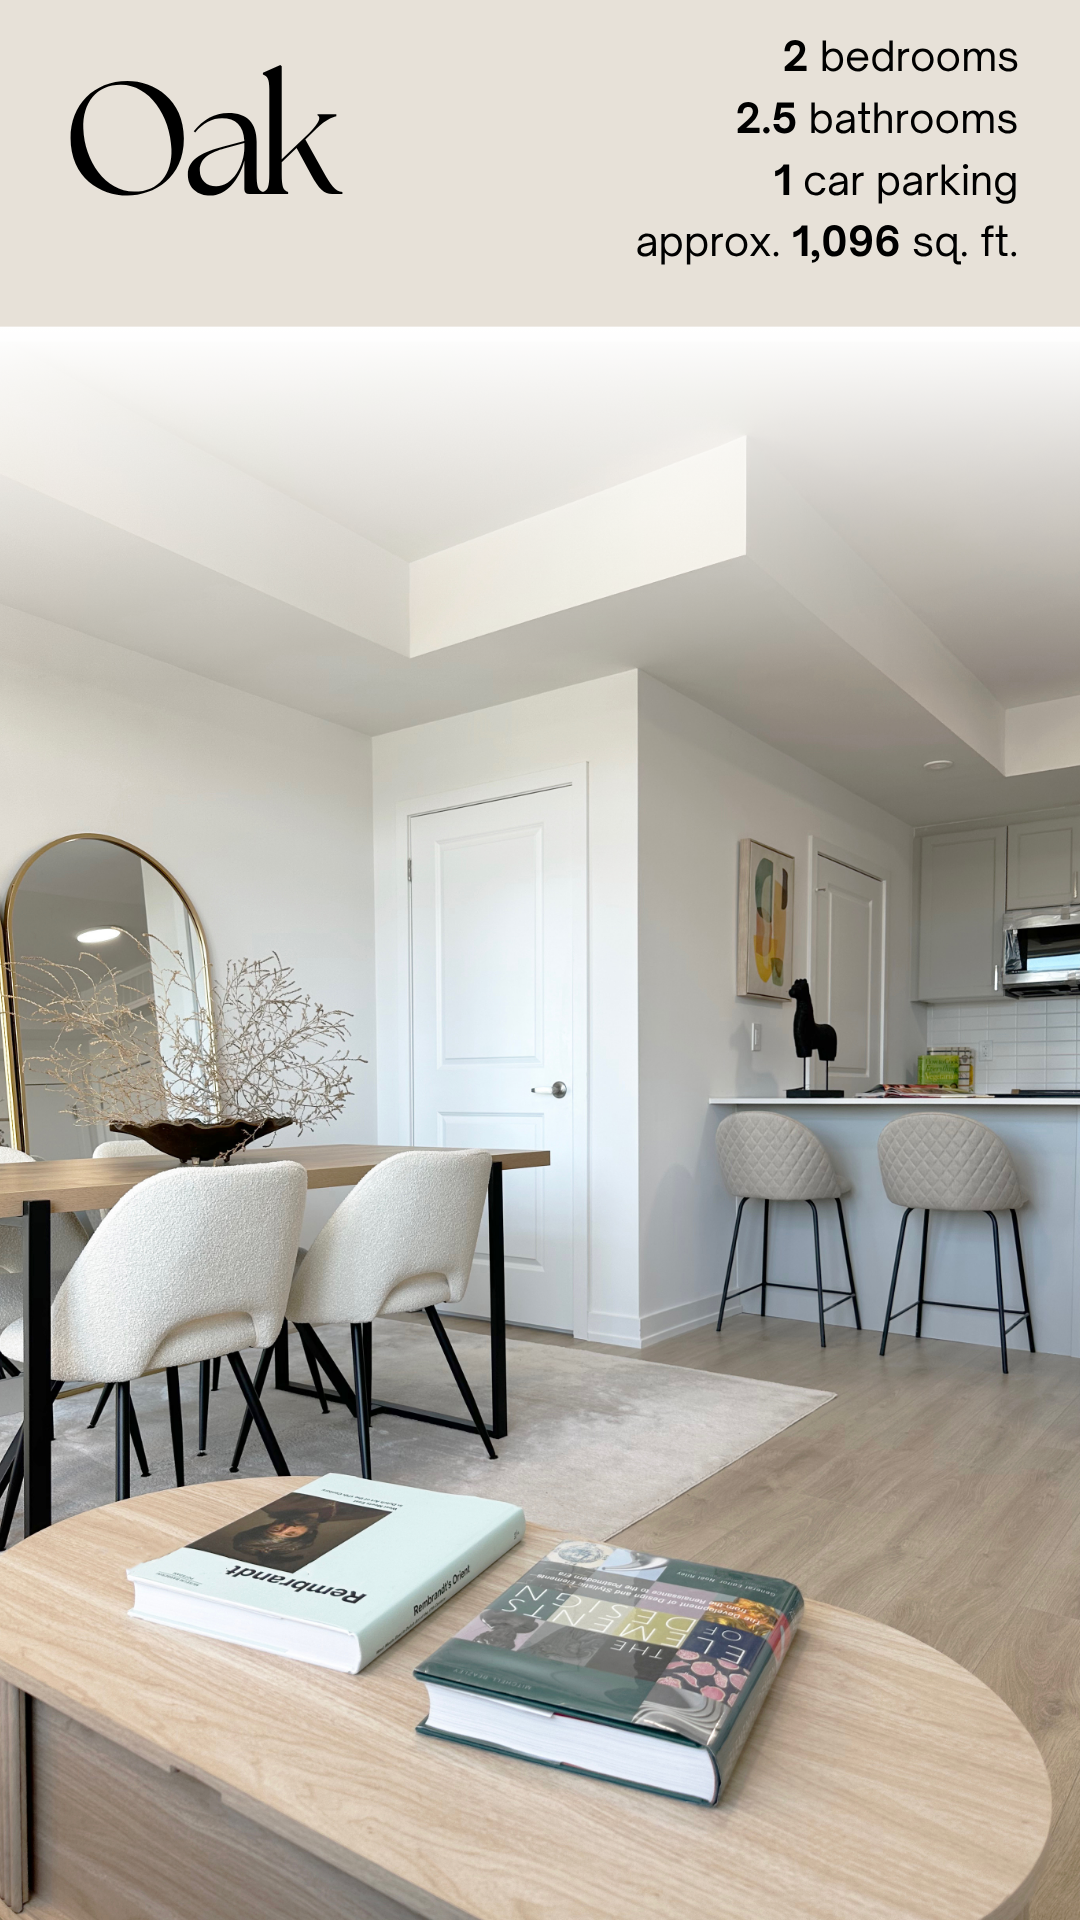
Open-concept layouts, premium finishes, spacious kitchens and move-in ready interiors create homes designed for everyday living and effortless entertaining.
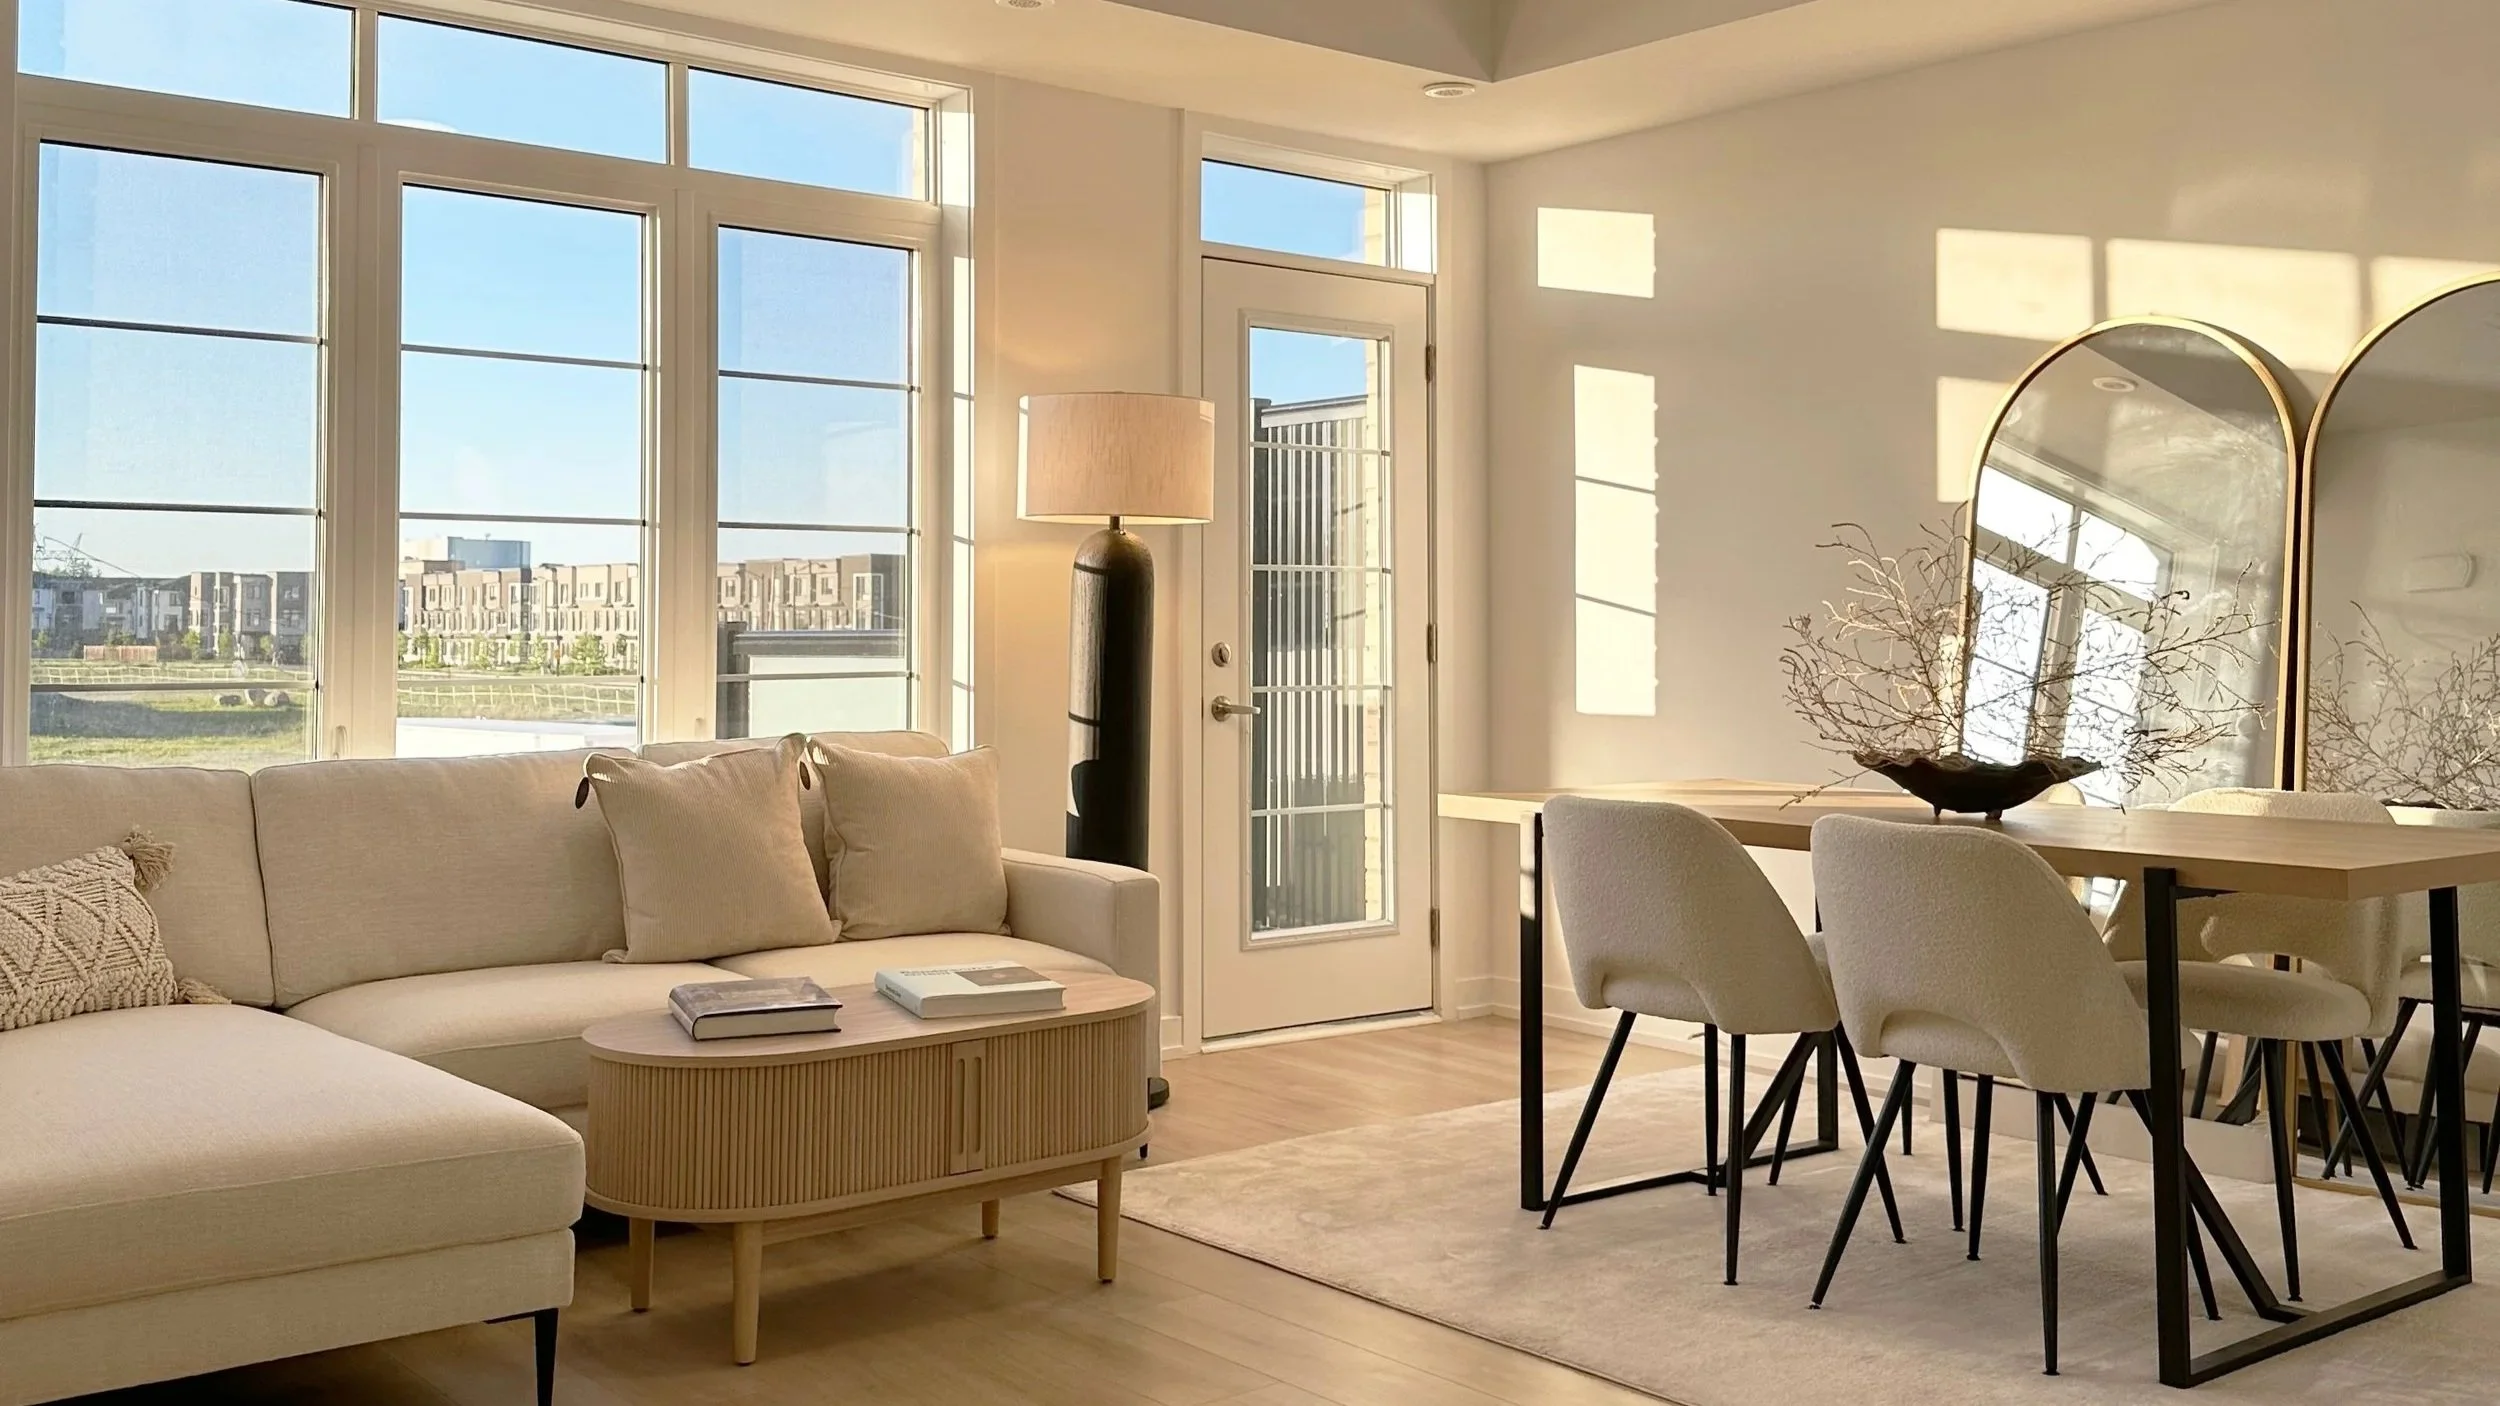
Discover DeerView Heights
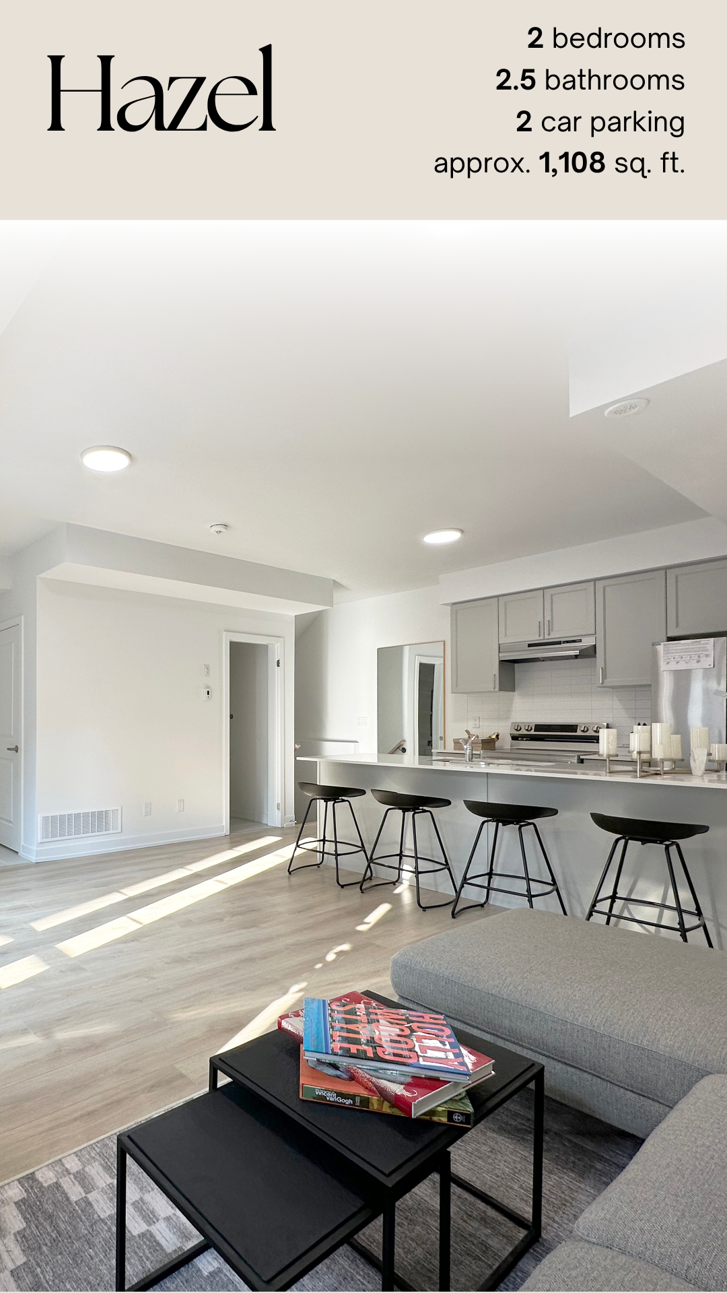
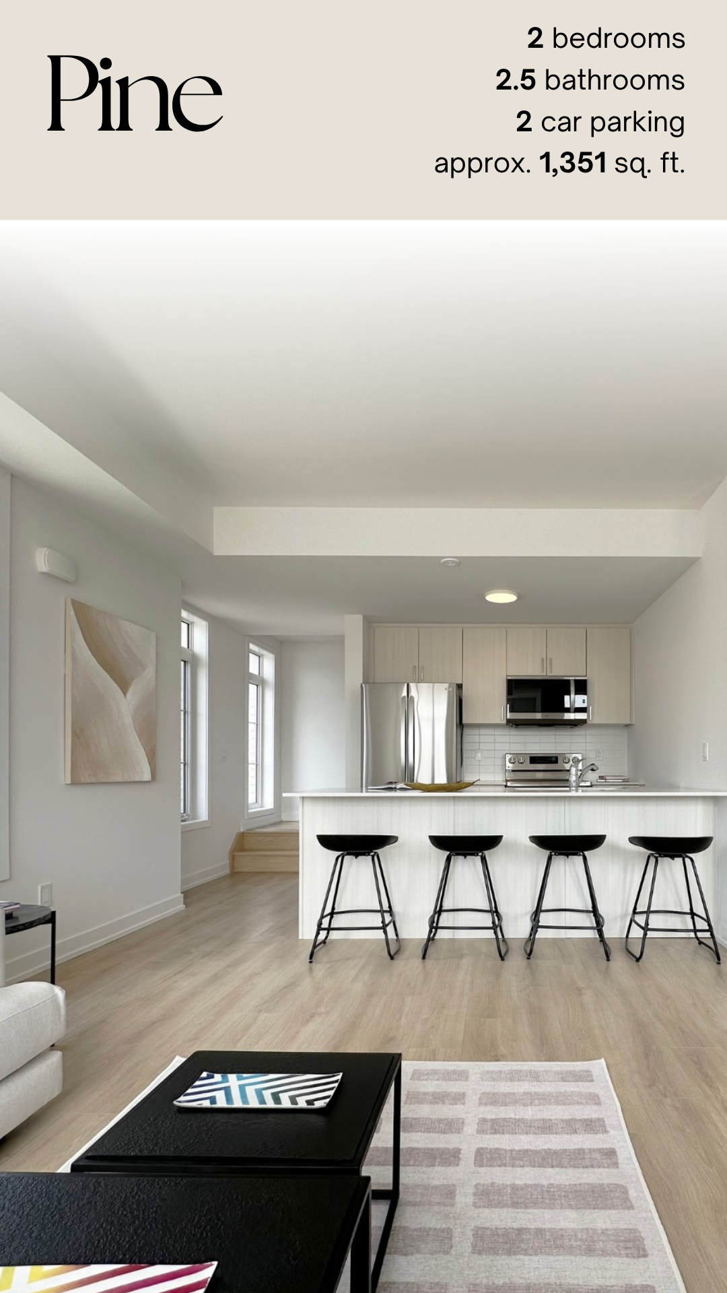
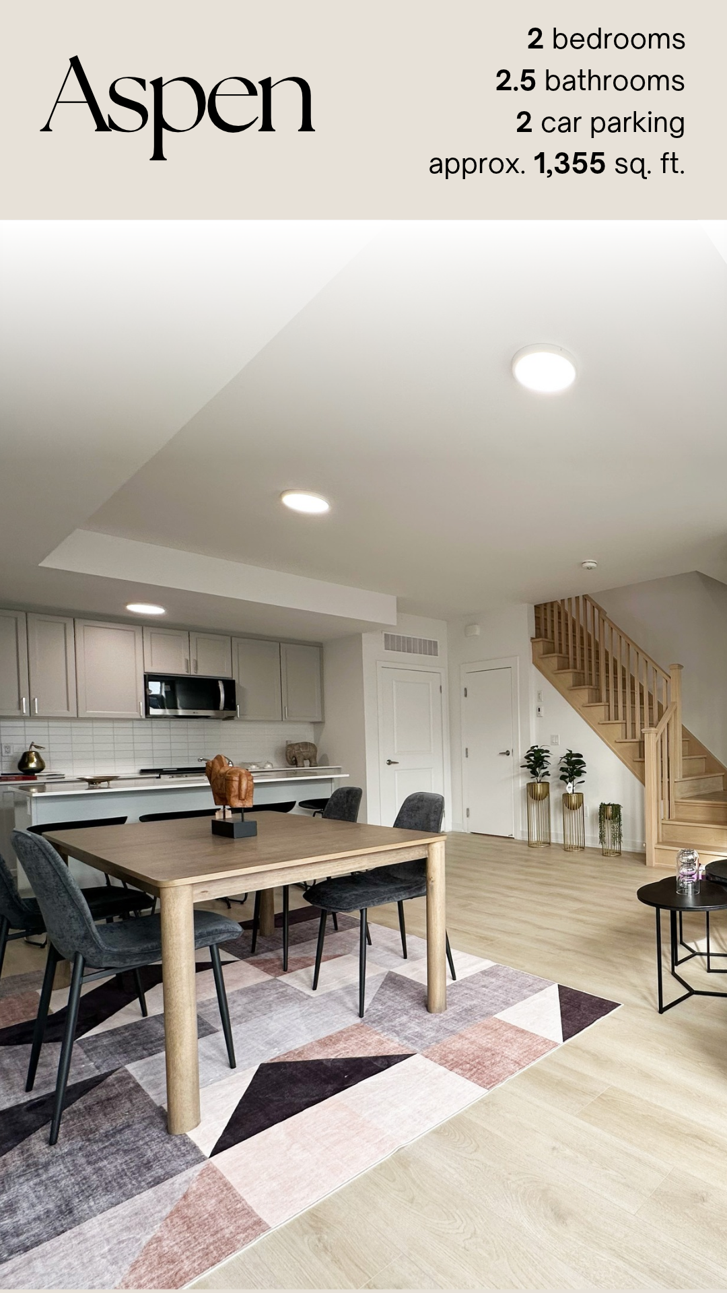
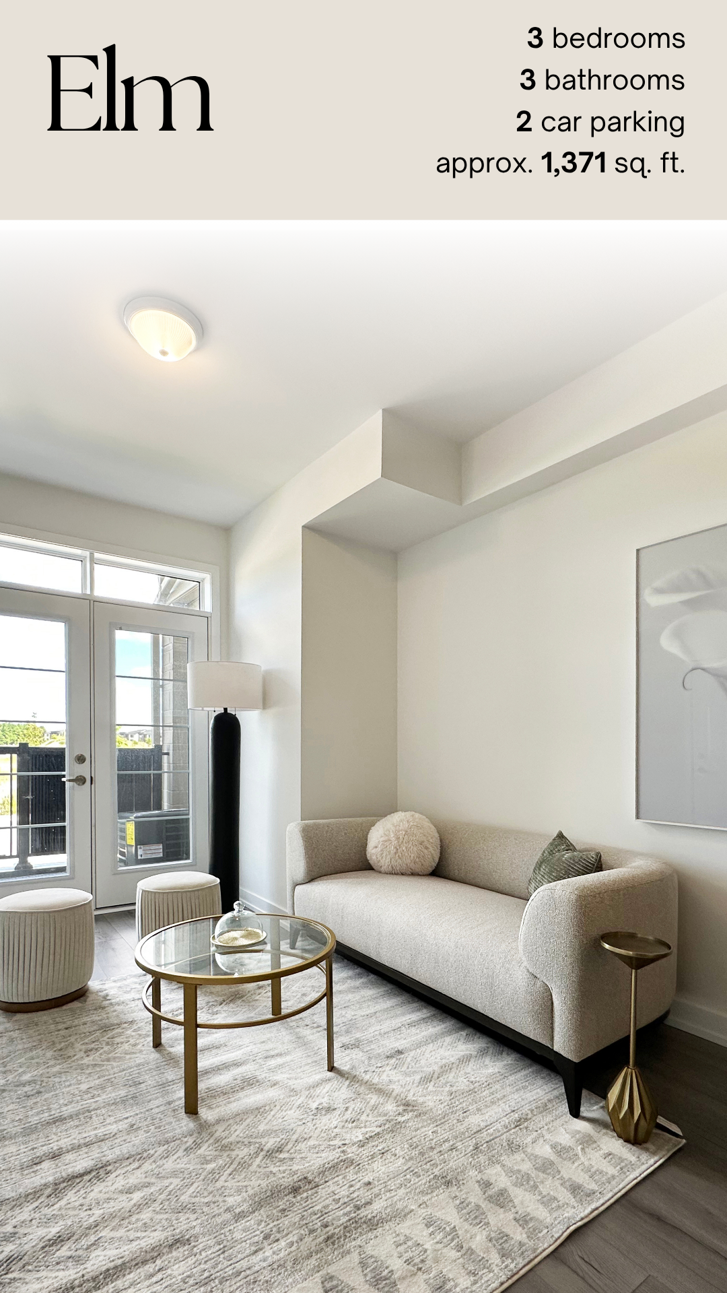
DeerView Heights in the Heart of it All
Ideally located in Pickering, DeerView Heights places you minutes from GO Transit, Highways 401 & 407, parks, schools, shopping and everyday conveniences—bringing everything you need within easy reach.
Book a Visit & Request Pricing
Complete the form below to receive floor plans, pricing and latest availability. Our sales team will be in touch shortly.
VISIT DEERVIEW HEIGHTS
1655 Palmer's Sawmill Road
Pickering, ON
──────────────
OPEN HOUSE
Saturday • 11 AM – 4 PM
Sunday • 11 AM – 4 PM
Walk-ins welcome during open house hours.
──────────────
PRIVATE TOURS
Private tours are available by appointment throughout the week.
──────────────
Call: 905-999-3300
Email: sales@deerviewheights.com
*Prices shown are net prices available to eligible purchasers only and do not include HST that may be payable if the applicable HST relief/new housing rebate programs are not enacted, are not available, are reduced, or if the purchaser does not qualify. Pricing assumes that the applicable rebate relief is fully enacted and administered as anticipated, and that the purchaser meets all eligibility requirements, completes all required forms, and assigns the applicable rebate amounts to the builder on closing. If the applicable rebate relief is not available or the purchaser is not eligible, the purchaser may be required to pay HST in addition to the prices shown. Purchasers should consult their own tax and legal advisors. Prices, dimensions, specifications, features, finishes and availability are subject to change without notice. Images are for illustrative purposes and may not reflect every available unit. E.&O.E.