
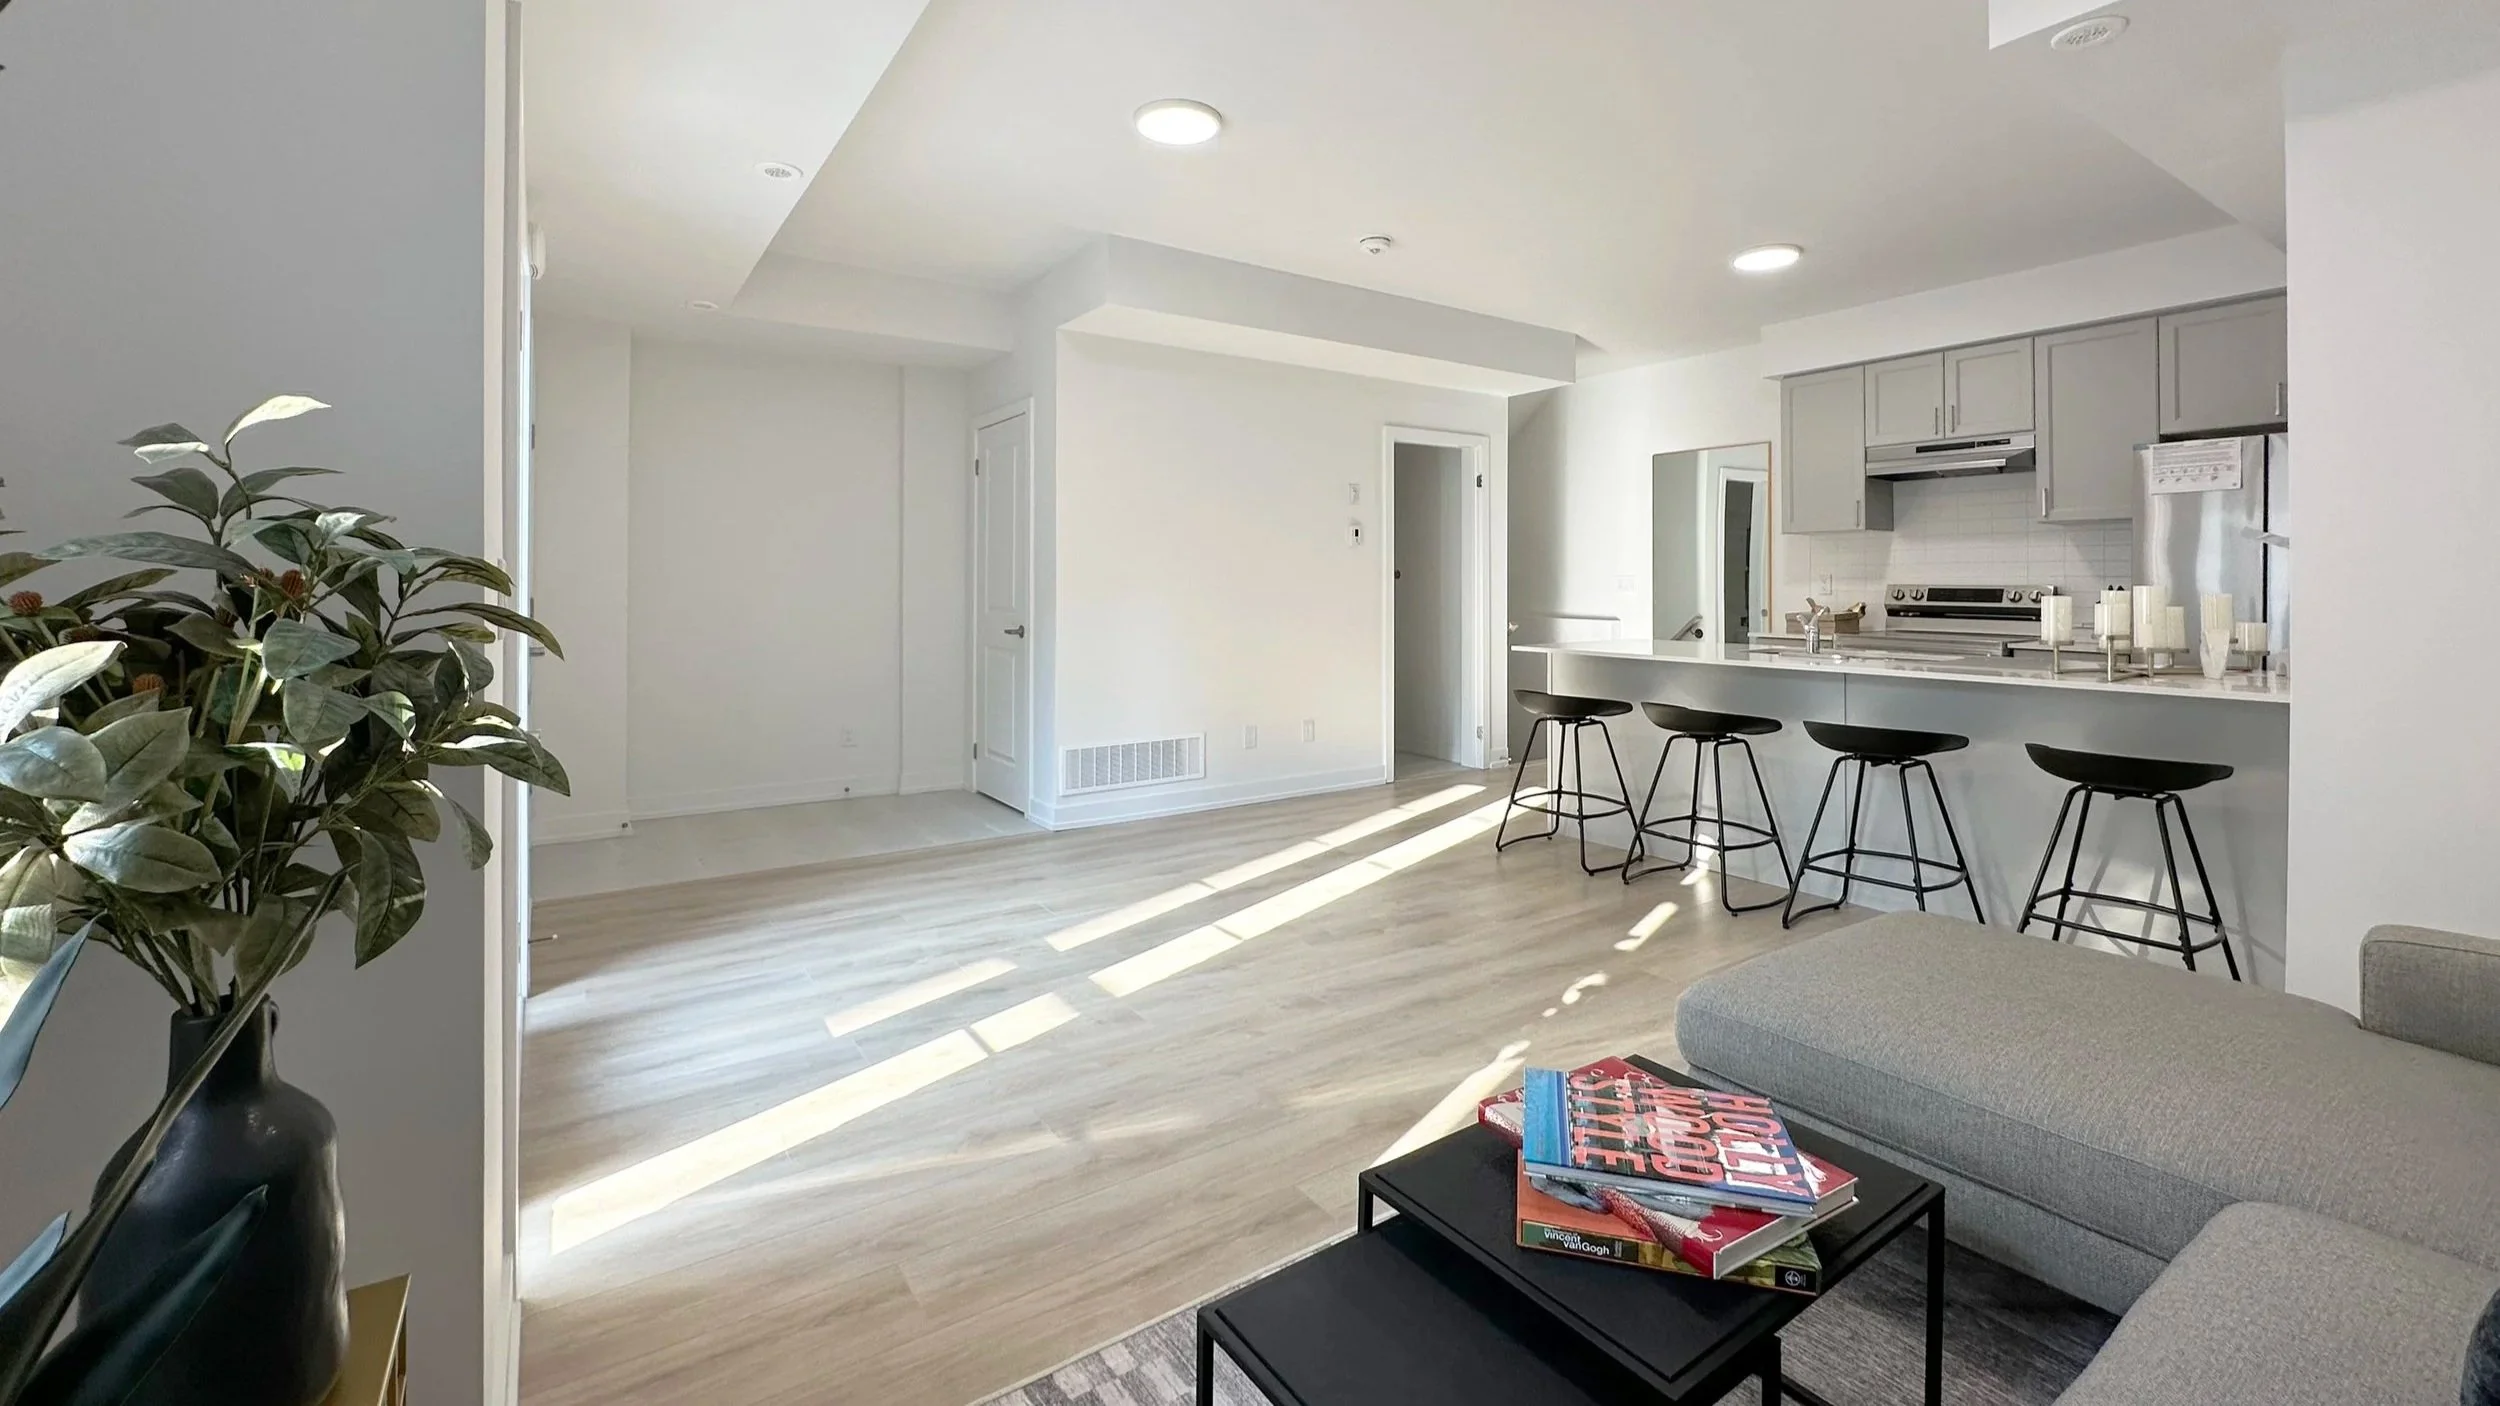
Hazel
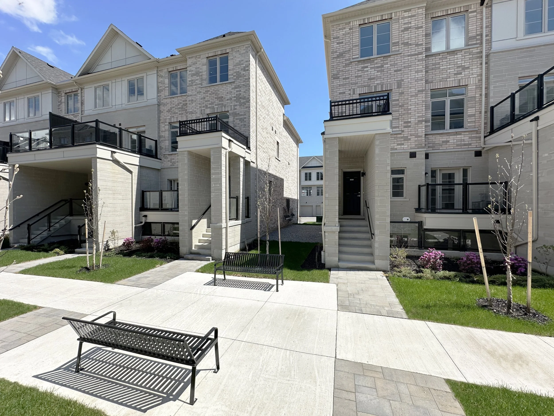
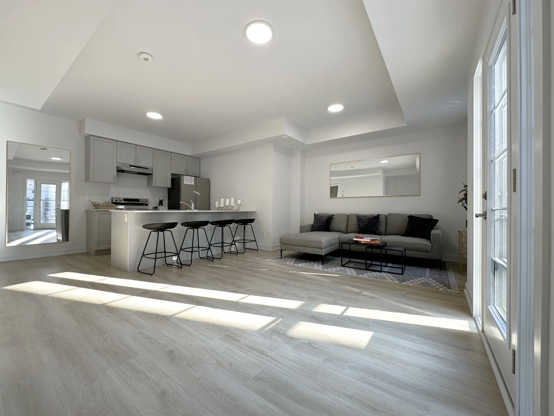
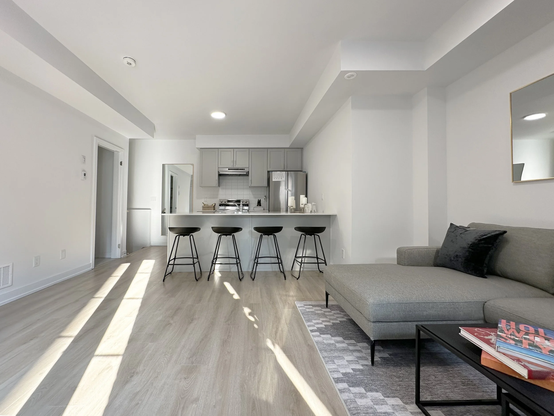
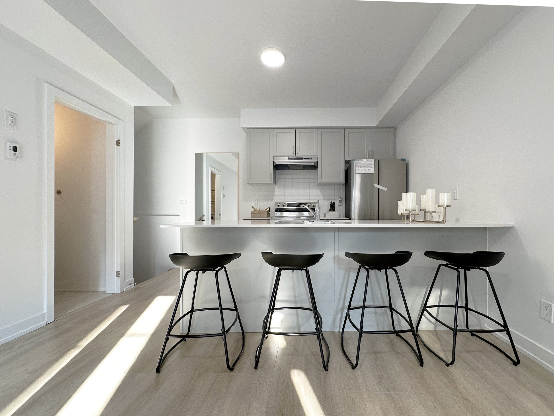
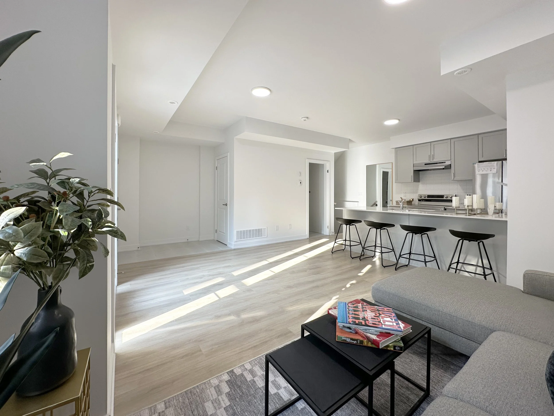
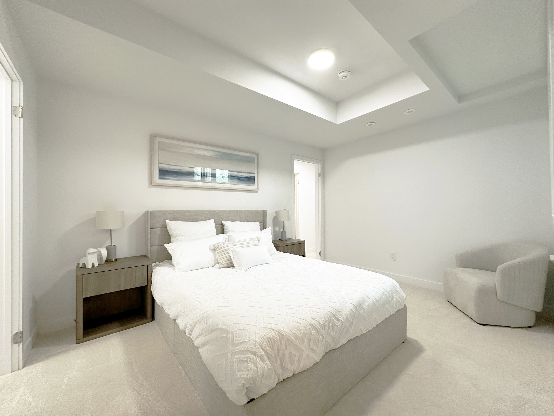
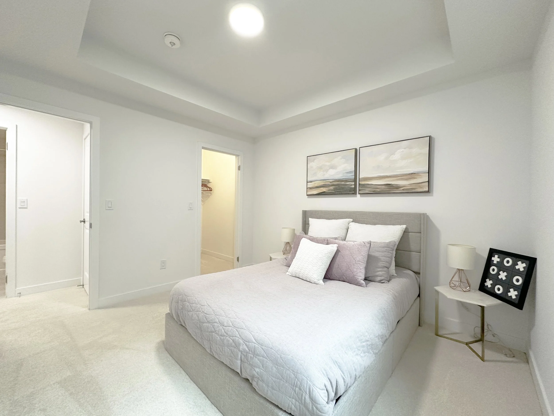
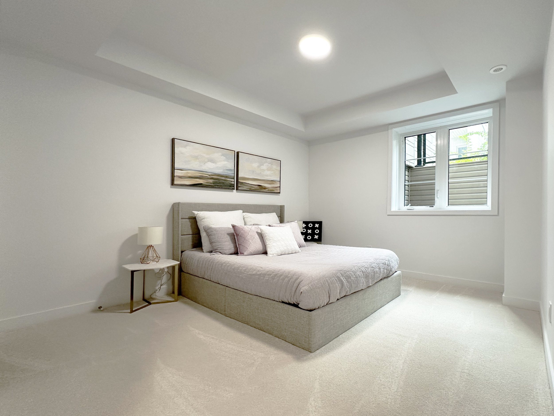
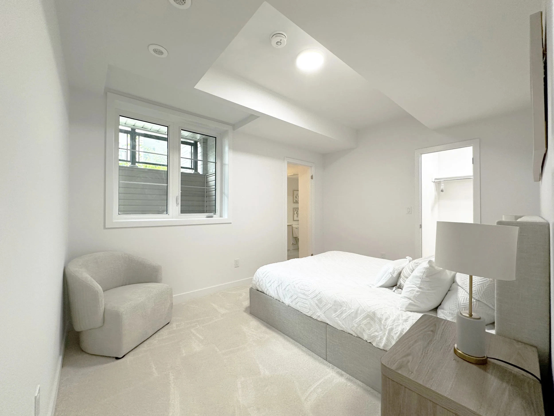
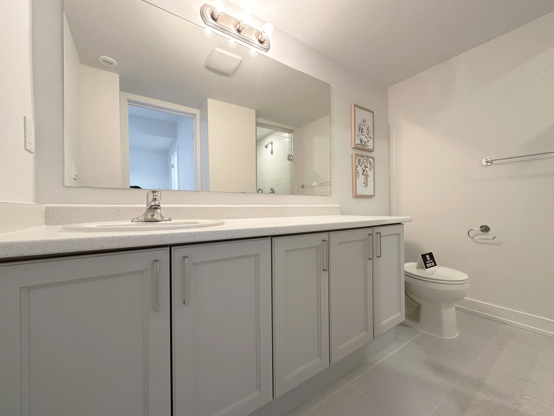
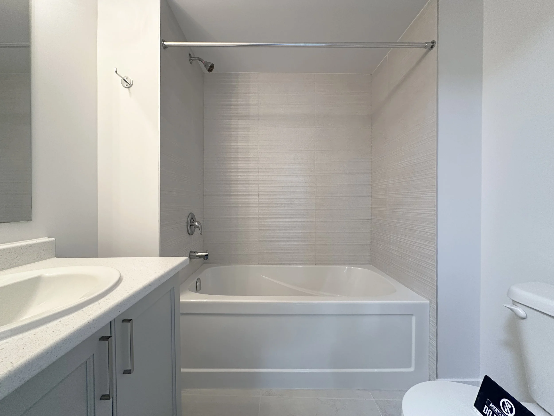
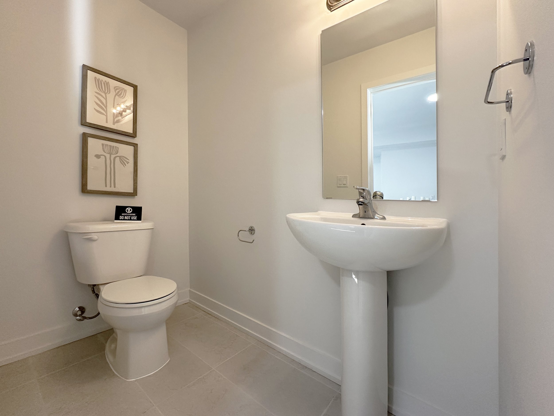
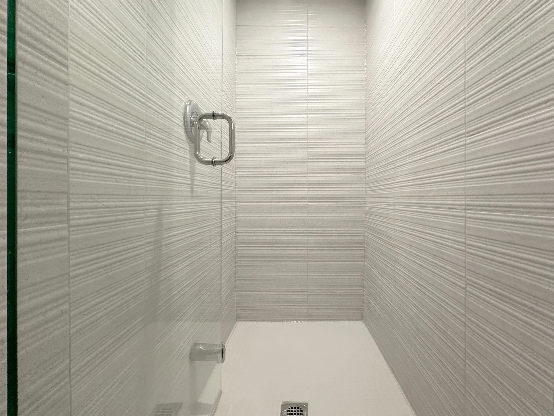
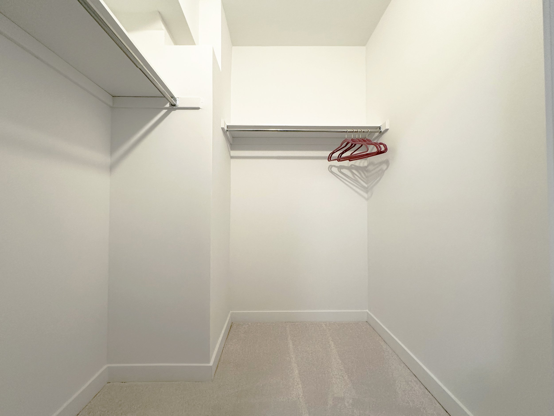
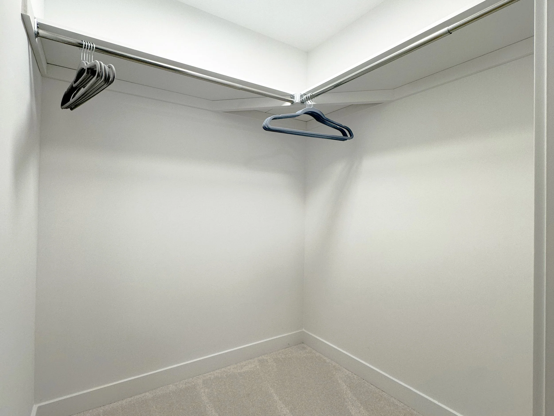
The Hazel is thoughtfully designed around the ease of ground-oriented living, with most of the home's living spaces located on a single level to minimize stairs and maximize everyday comfort. Overlooking the community's beautifully landscaped pedestrian promenade, it offers a peaceful setting that seamlessly blends convenience with contemporary living.
bedrooms
2
2.5
bathrooms
car parking
2
1,108
sq. ft.
Prices, dimensions, specifications, features, finishes and availability are subject to change without notice. Images are for illustrative purposes and may not reflect every available unit. E.&O.E.