
Maple+
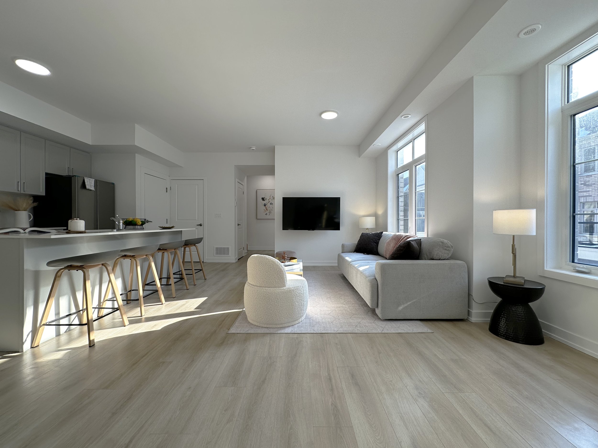
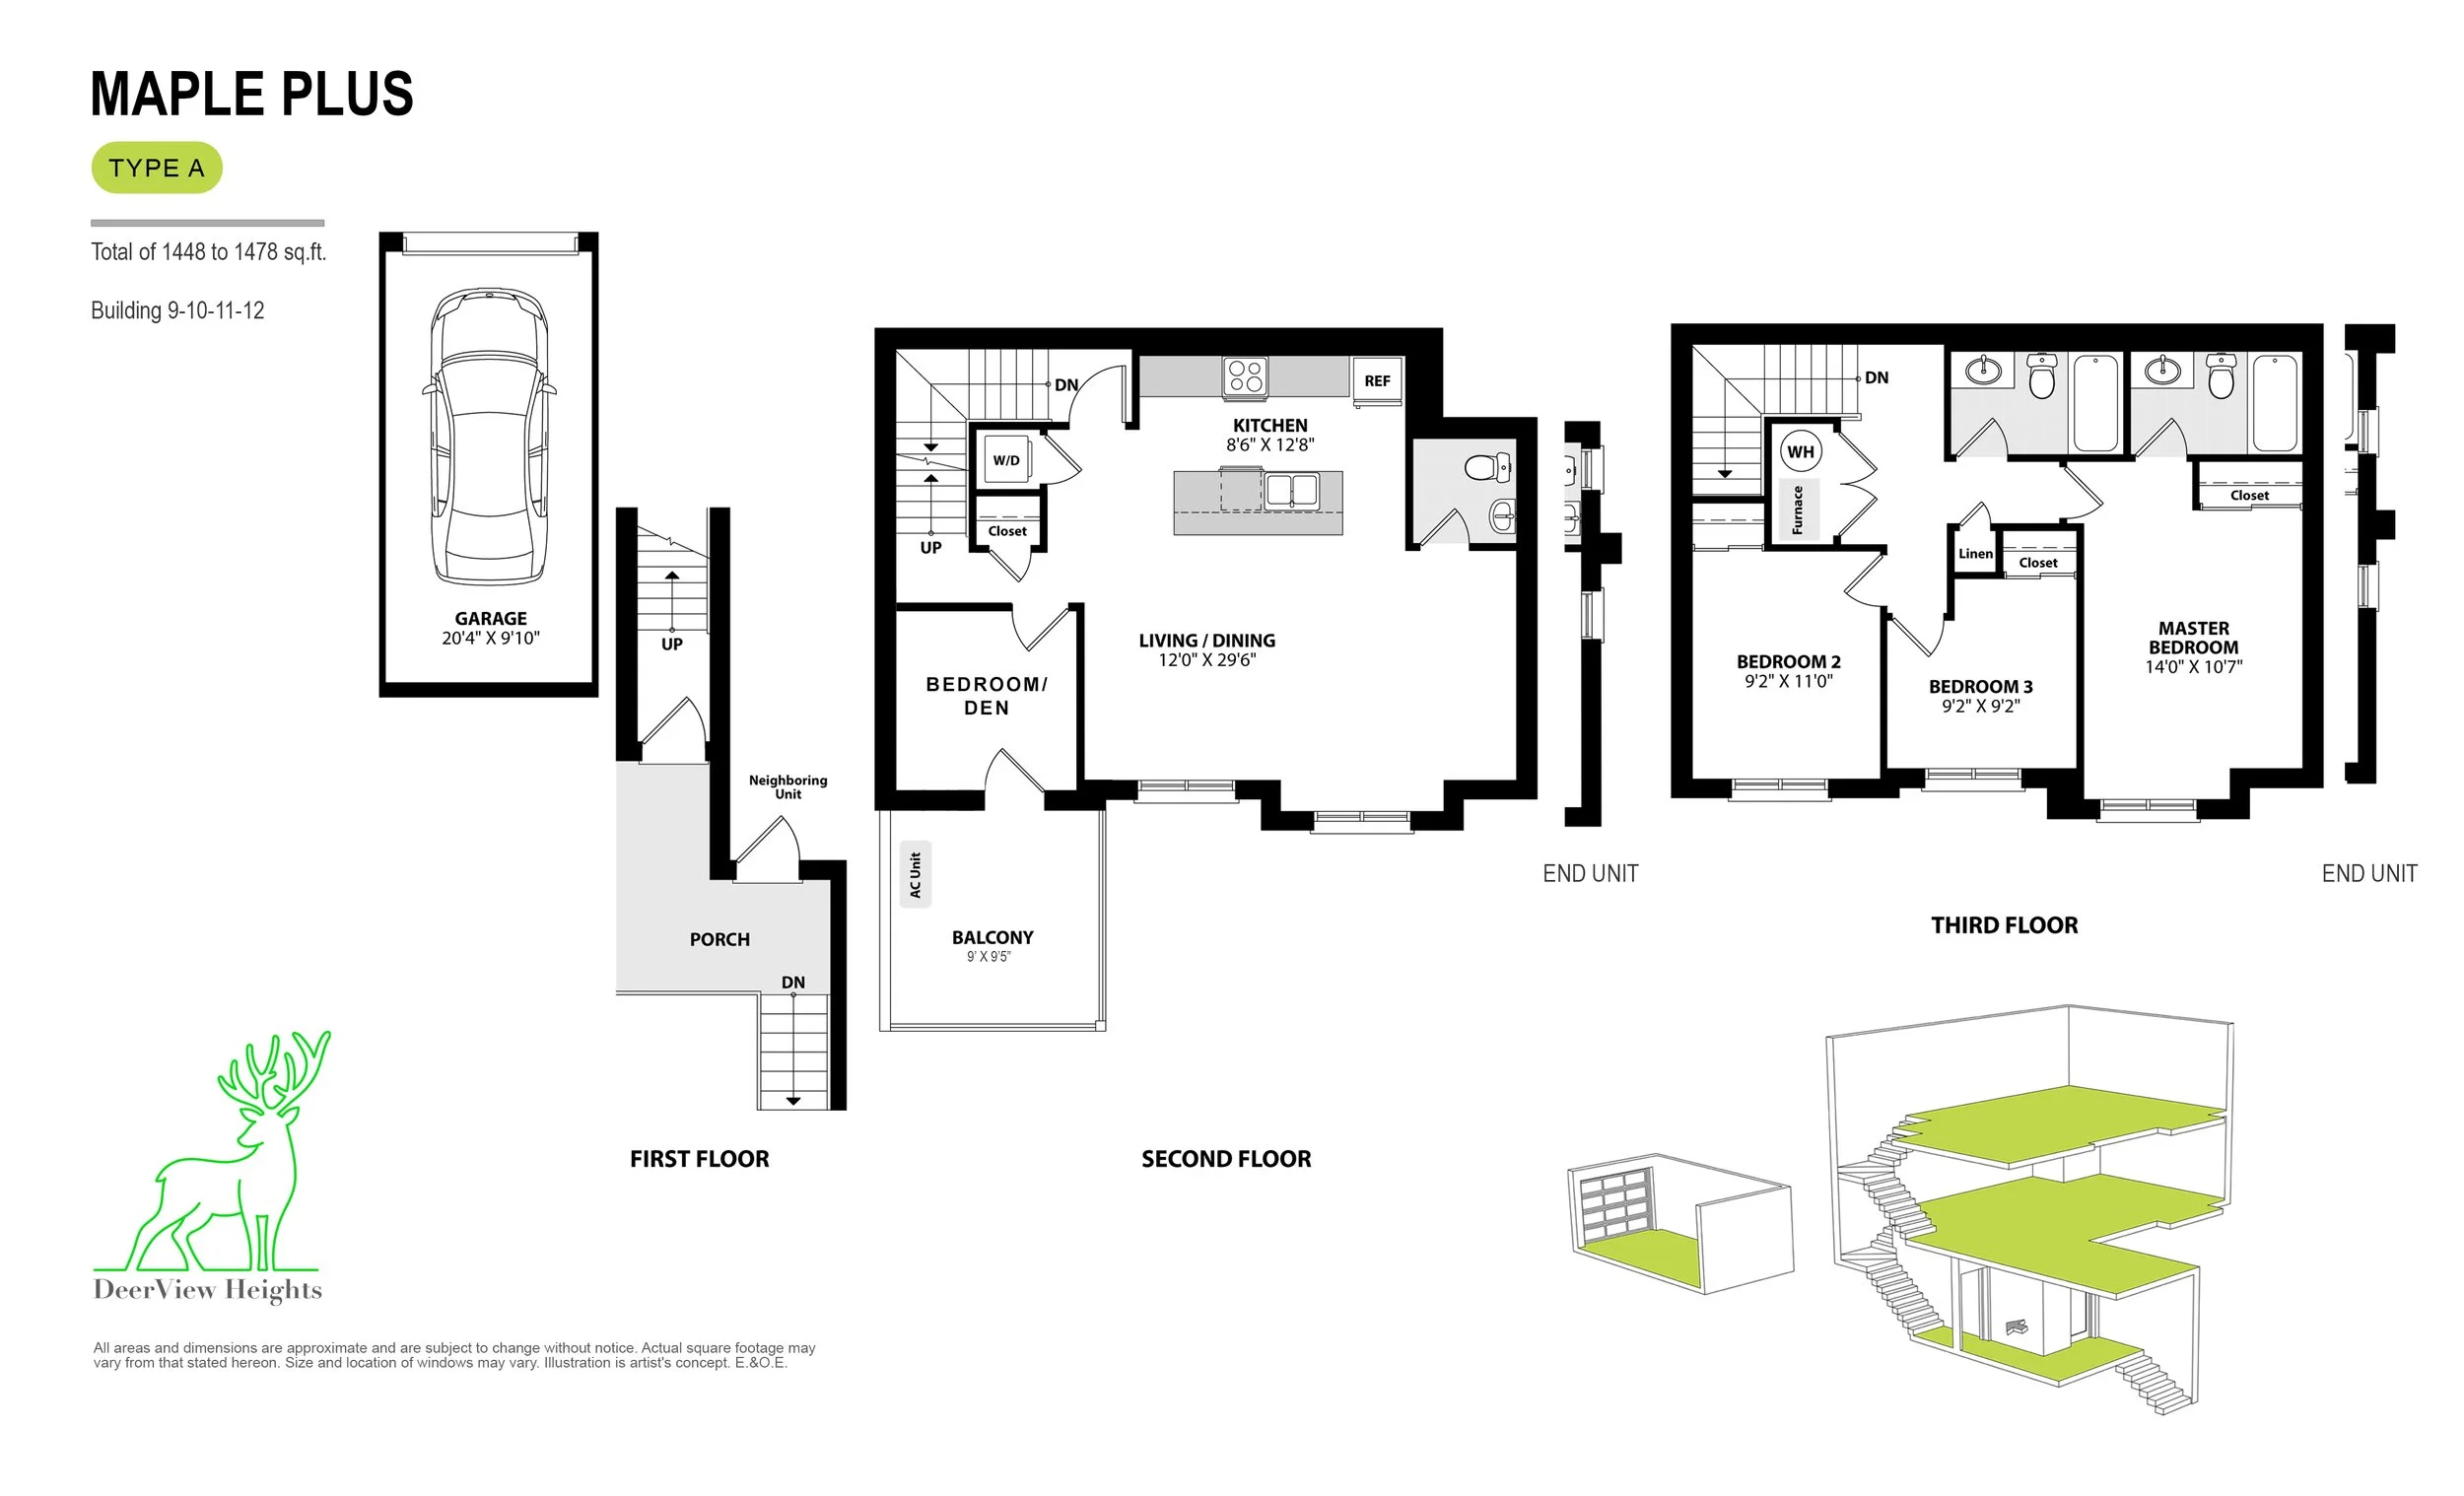
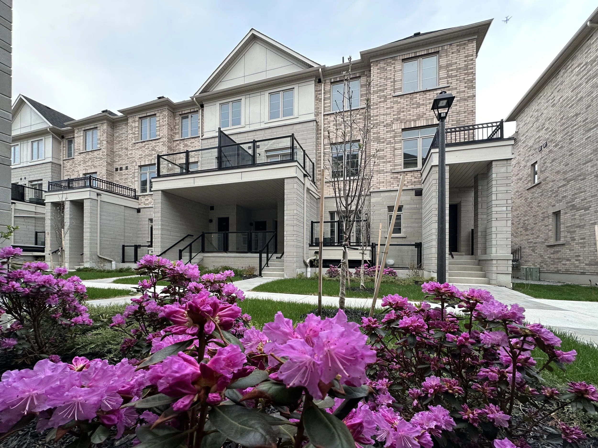
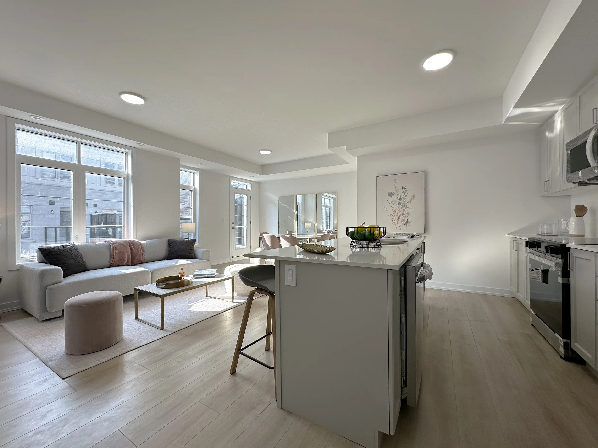
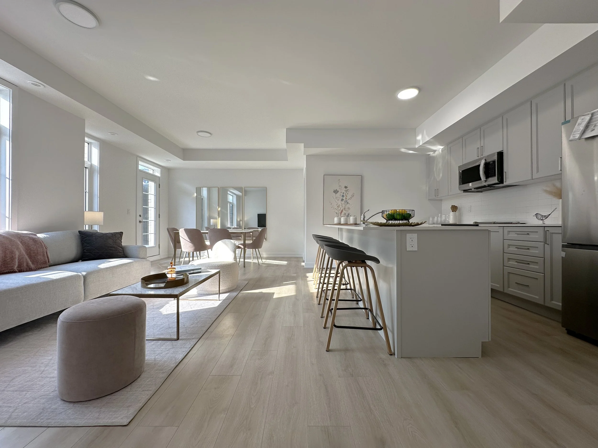
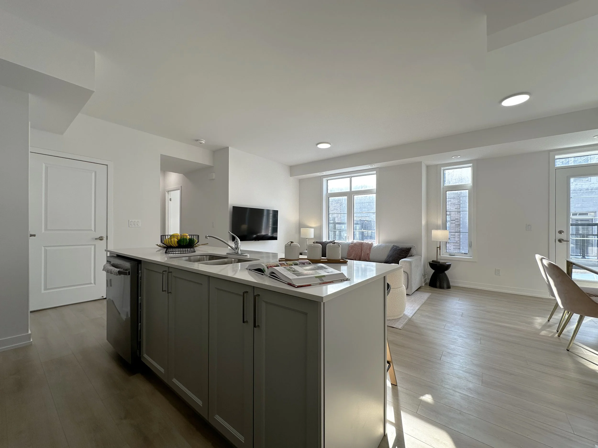
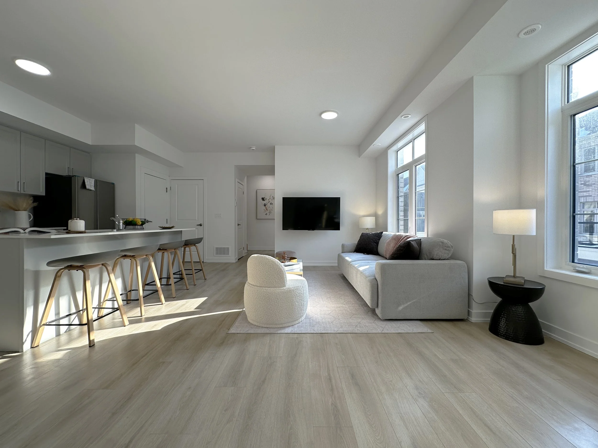
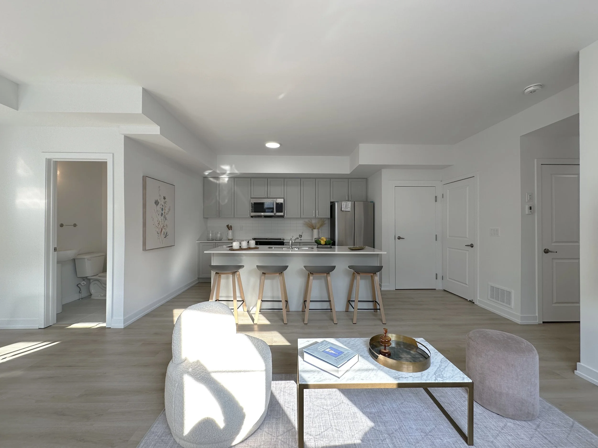
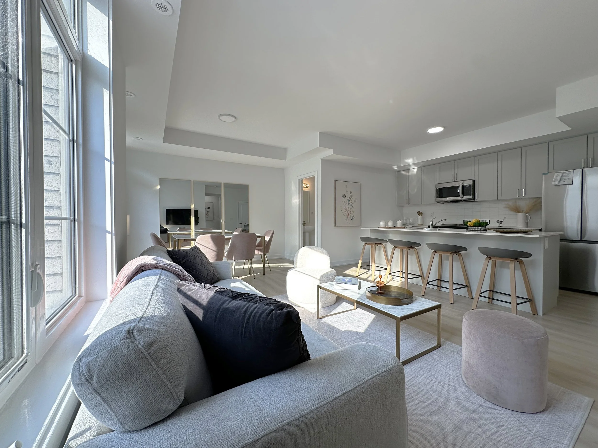
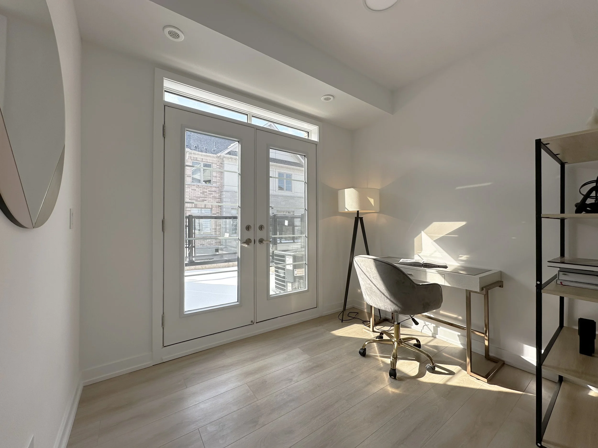
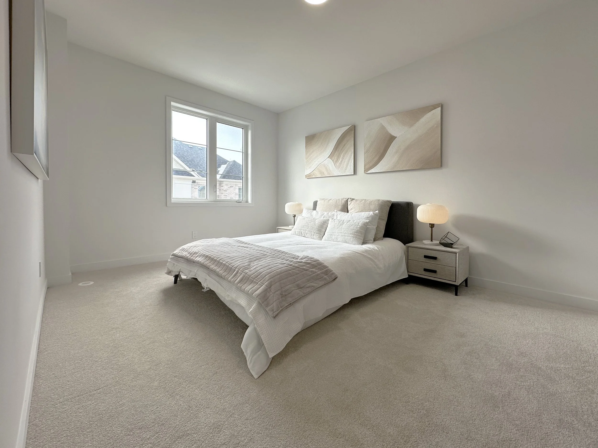
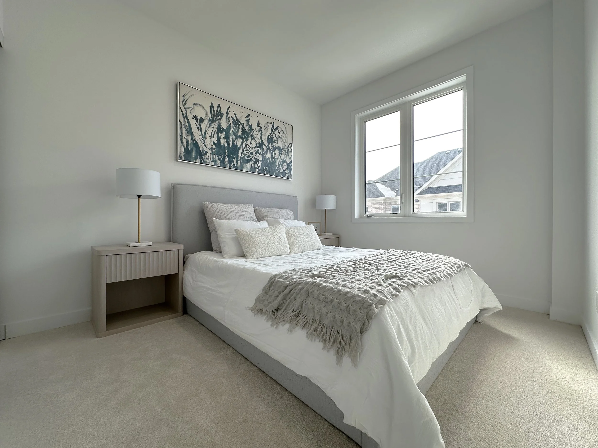
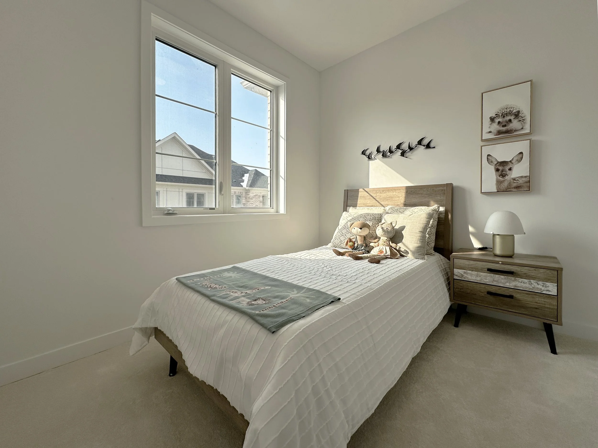
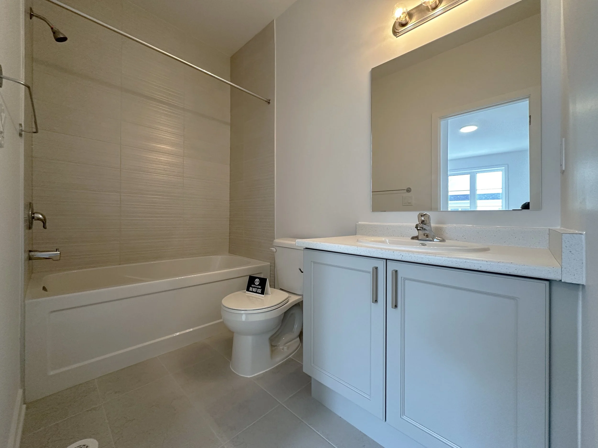
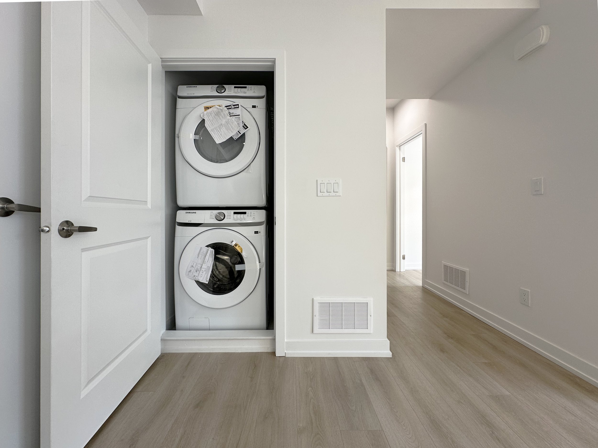
The Maple is thoughtfully designed for those who love to host and connect. Featuring one of the largest balconies in the community overlooking the central promenade, this spacious home combines generous living areas, modern finishes, and a functional layout that balances comfort, style, and everyday practicality.

bedrooms
4
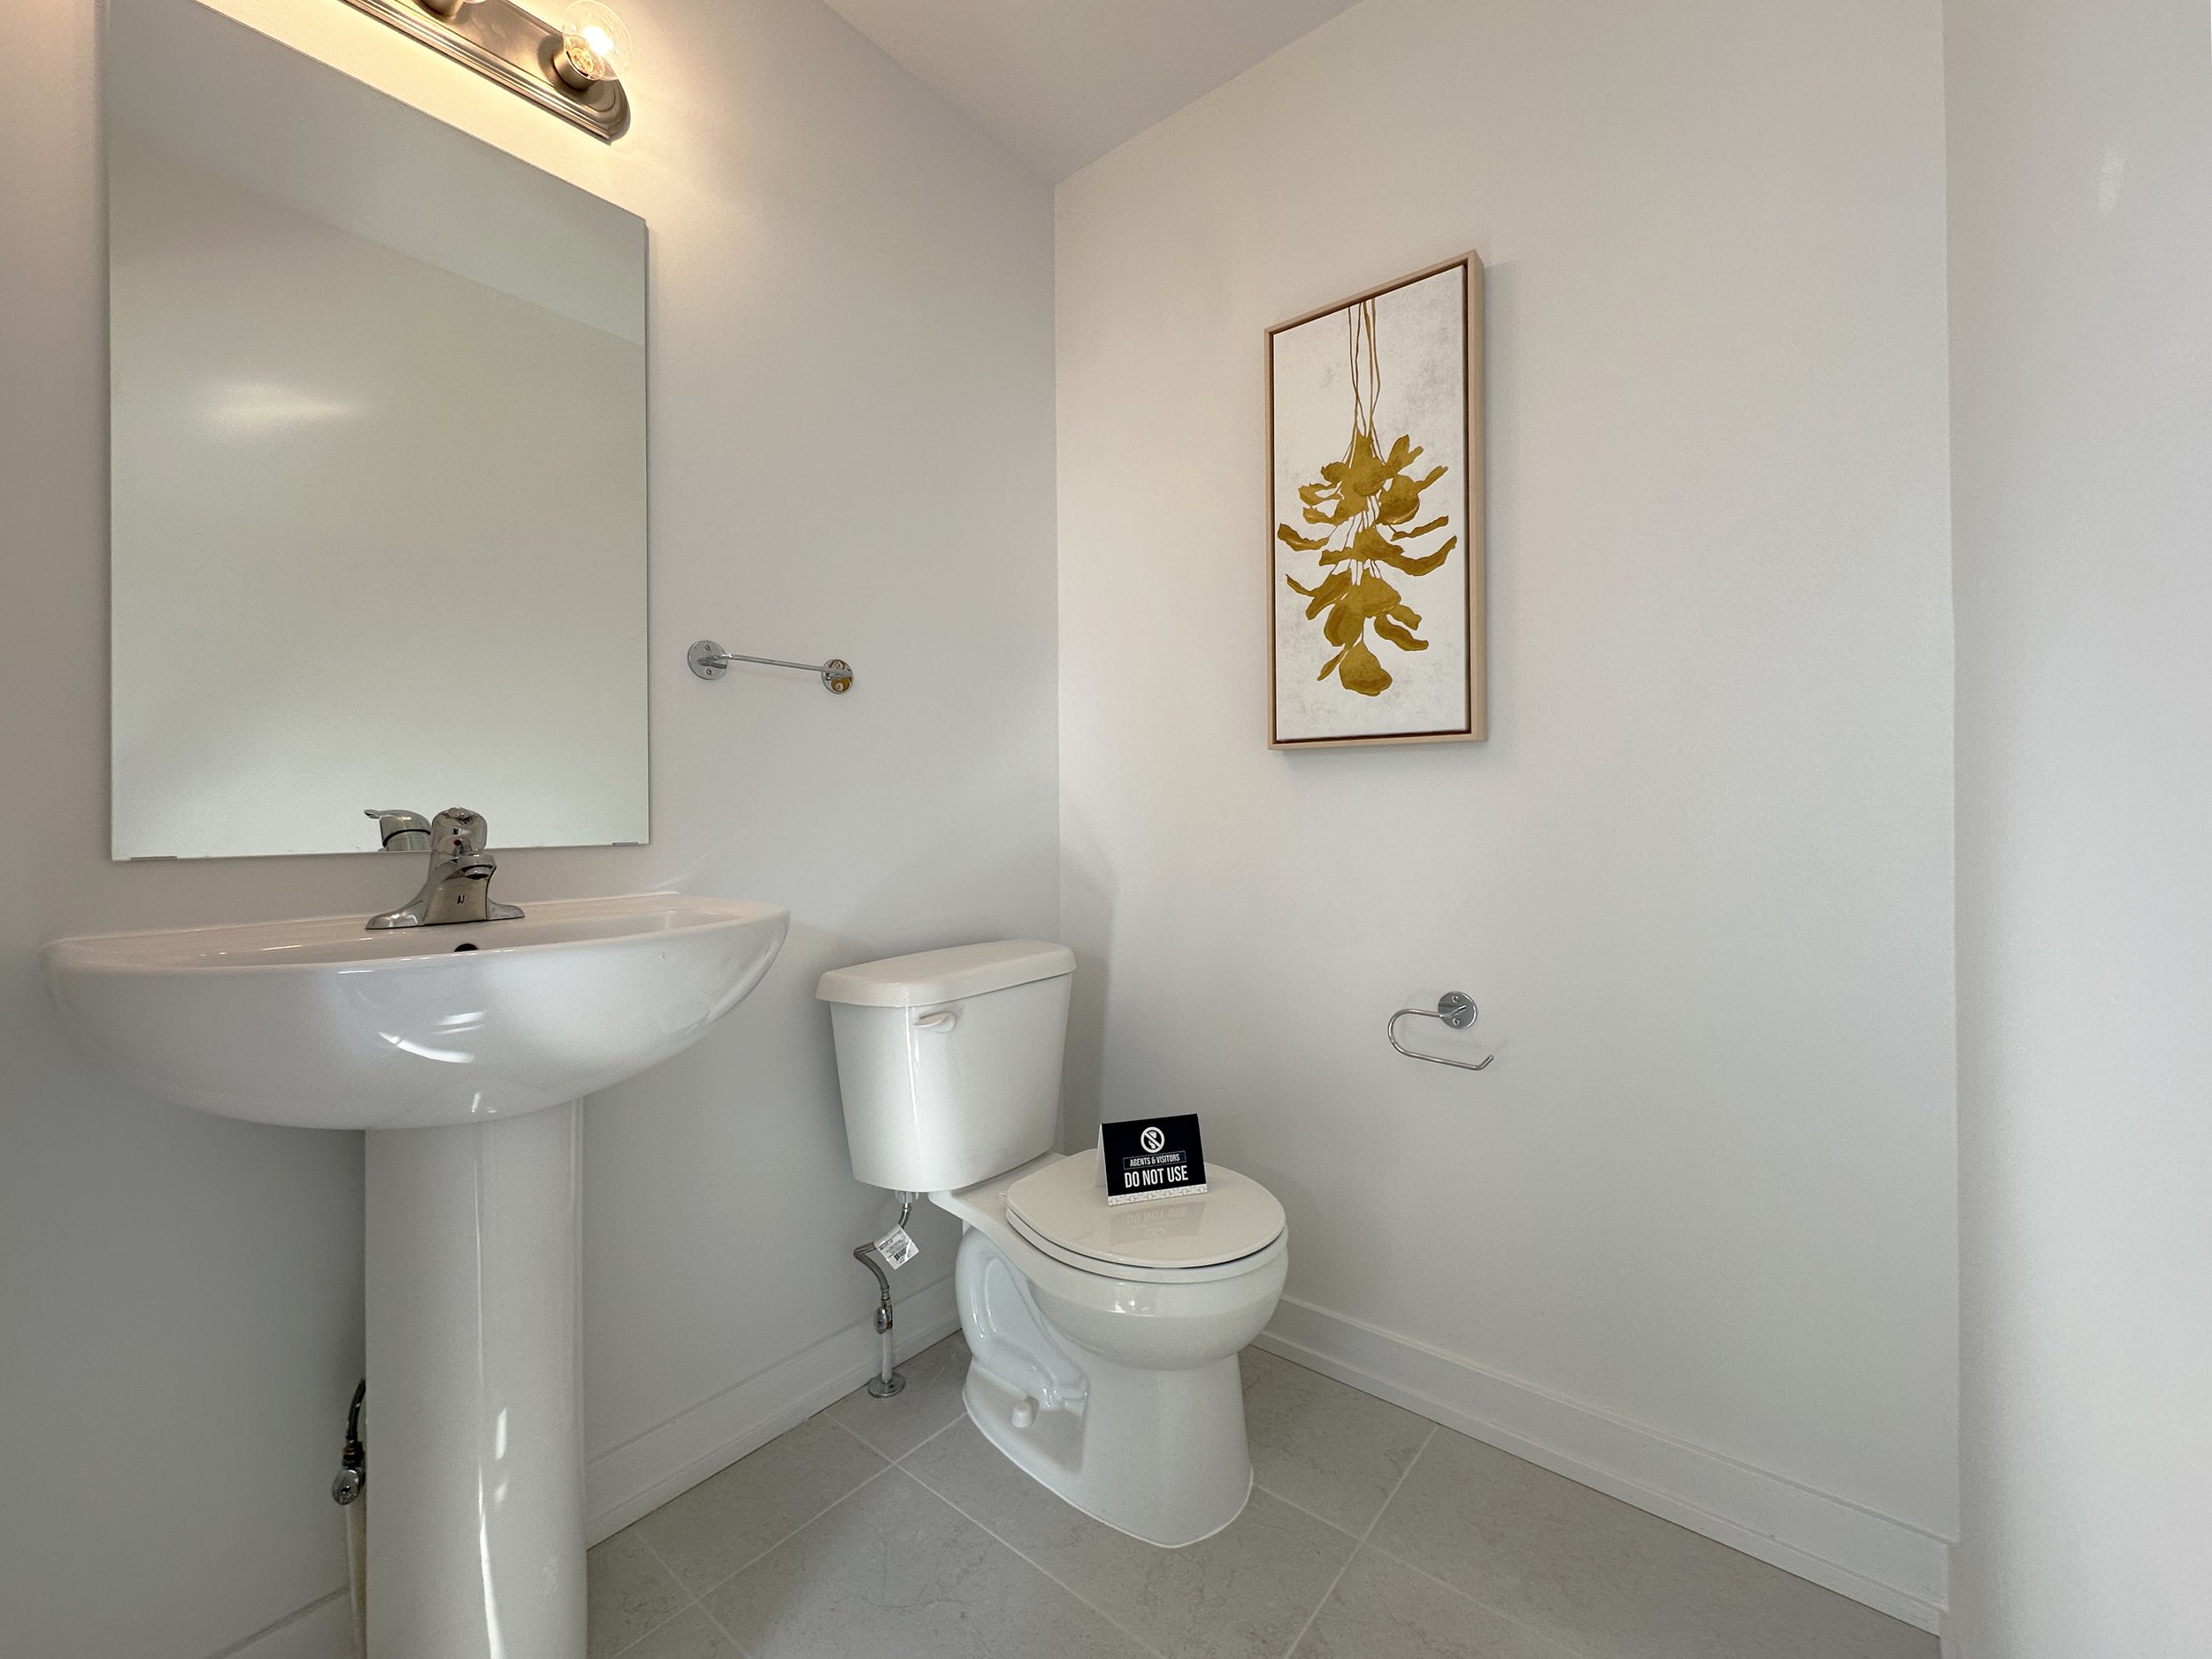
2.5
bathrooms
car parking
2
1,478
sq. ft.
Prices, dimensions, specifications, features, finishes and availability are subject to change without notice. Images are for illustrative purposes and may not reflect every available unit. E.&O.E.