
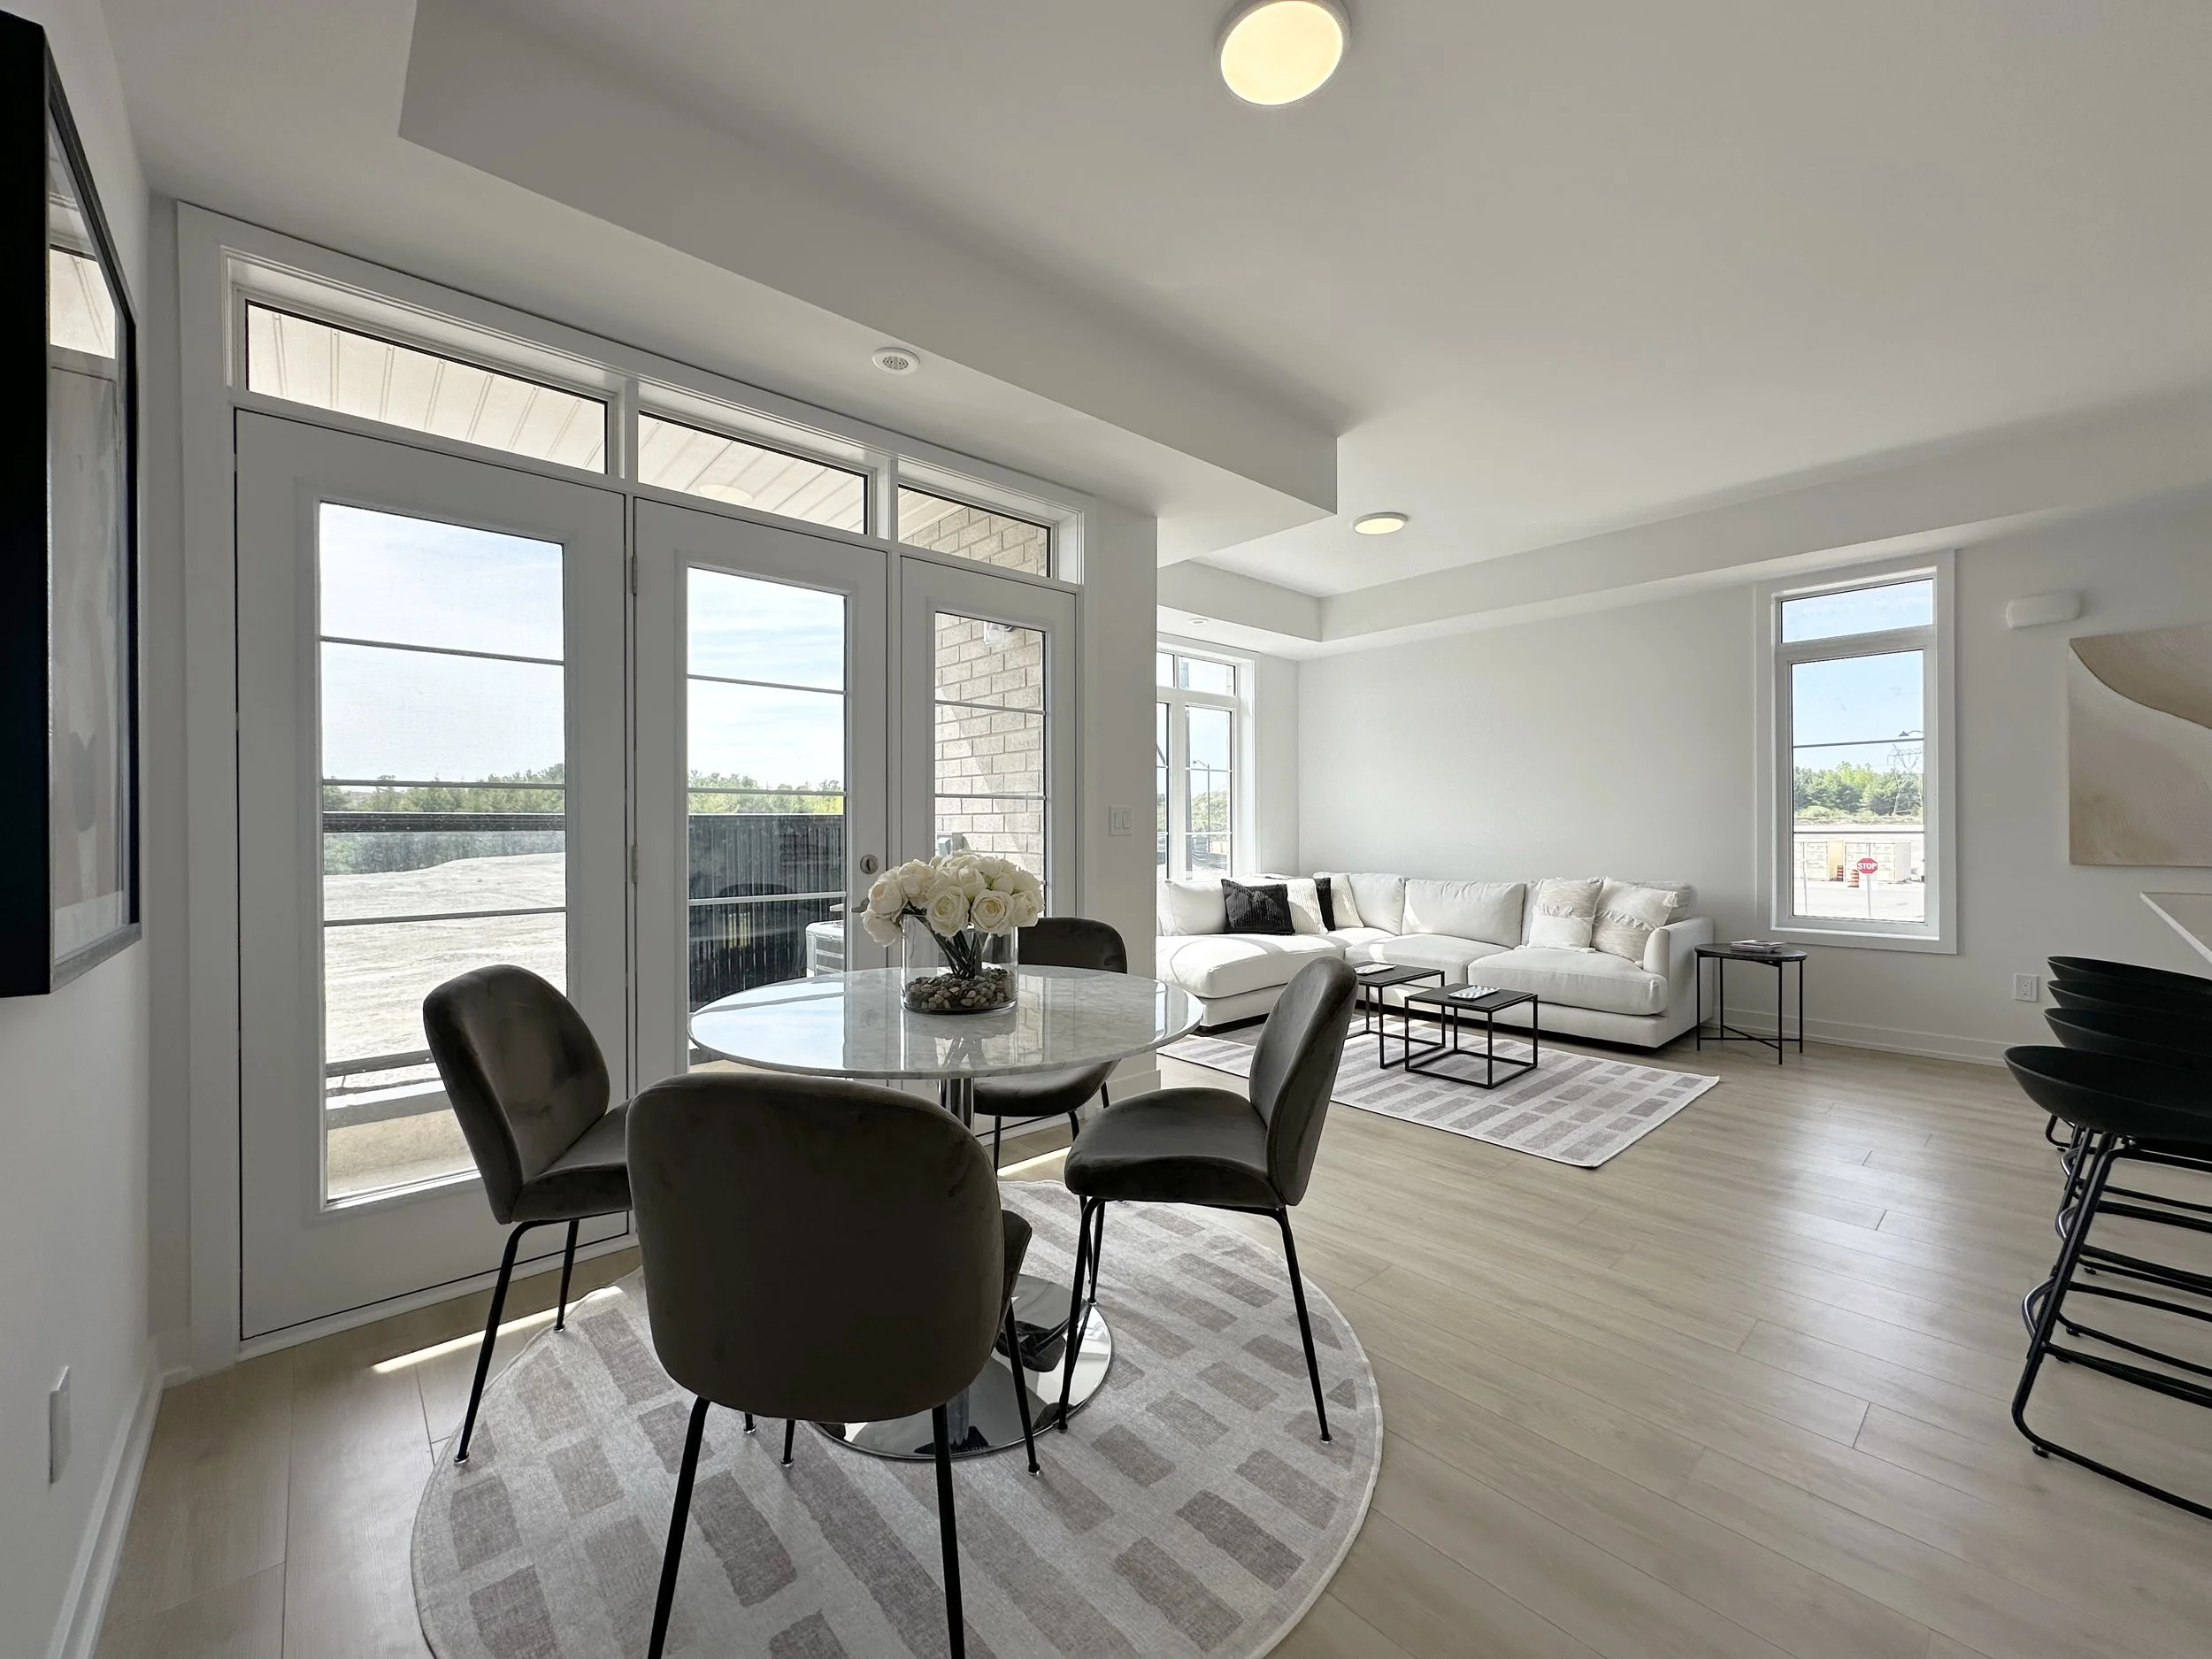
Pine
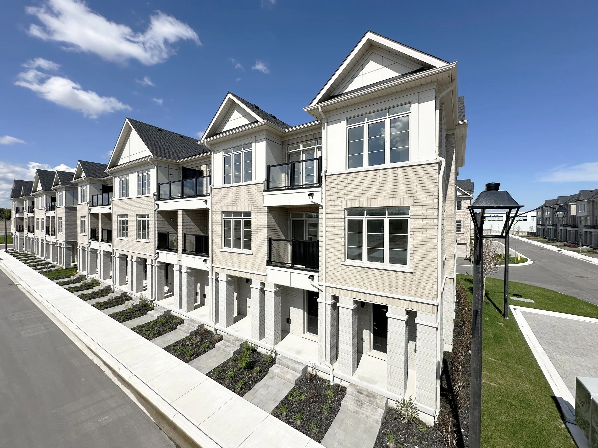
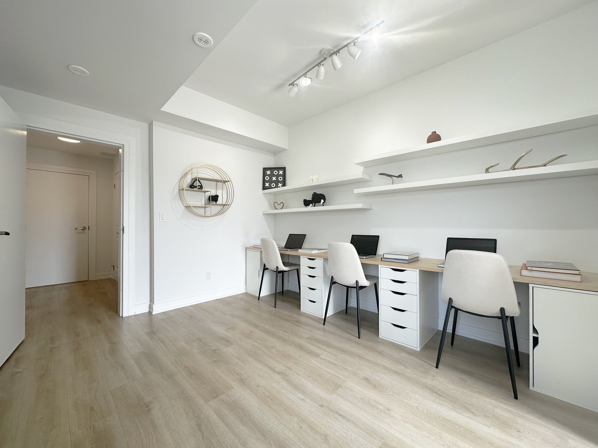
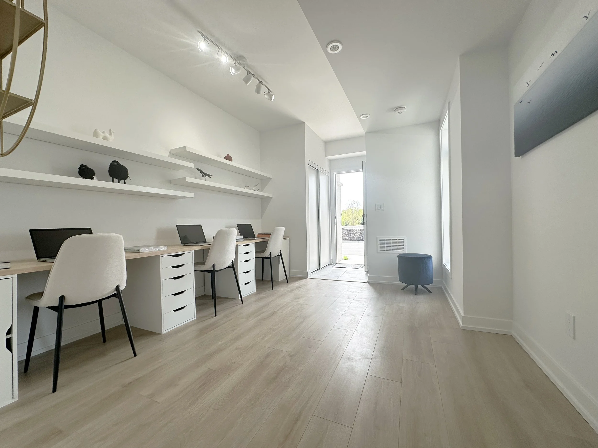
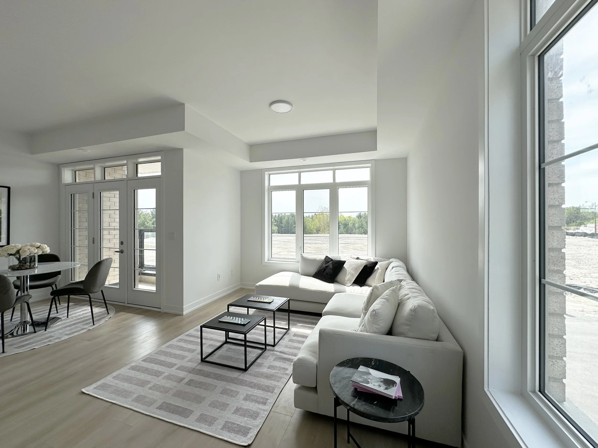
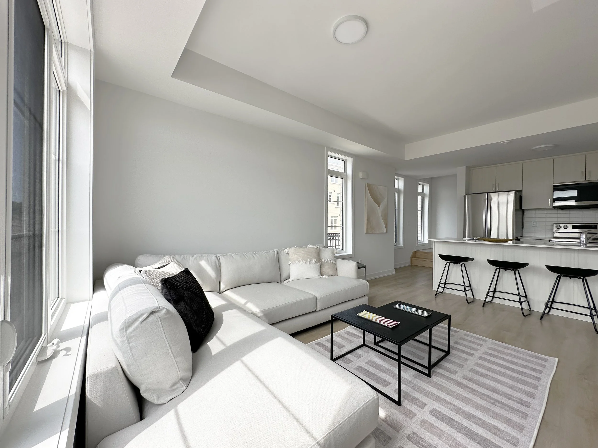
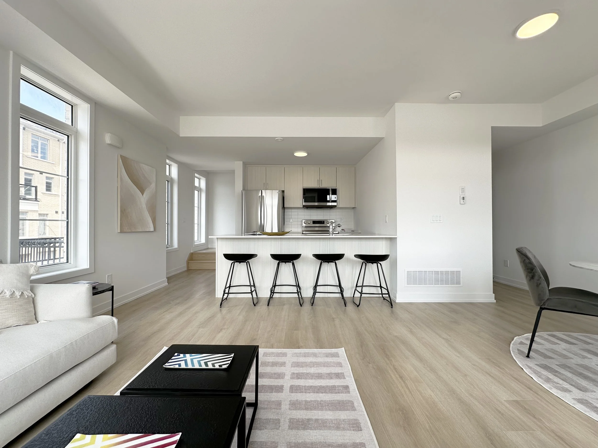
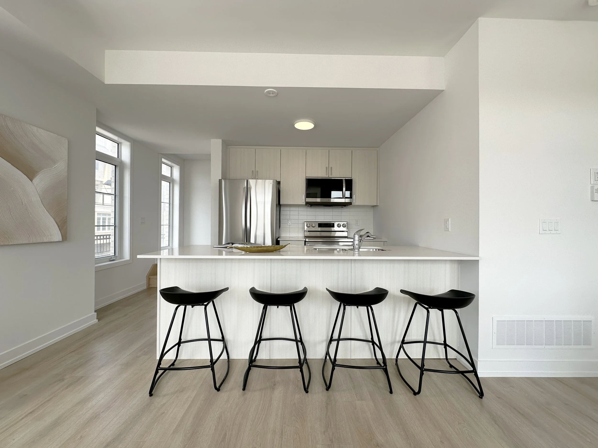
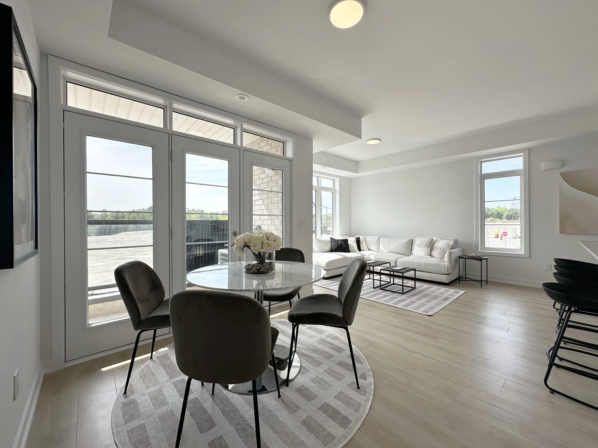
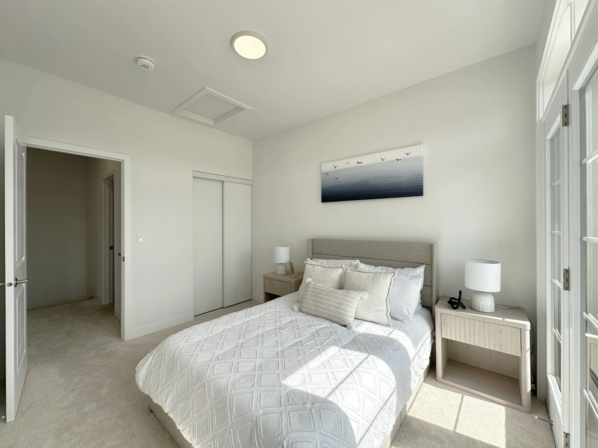
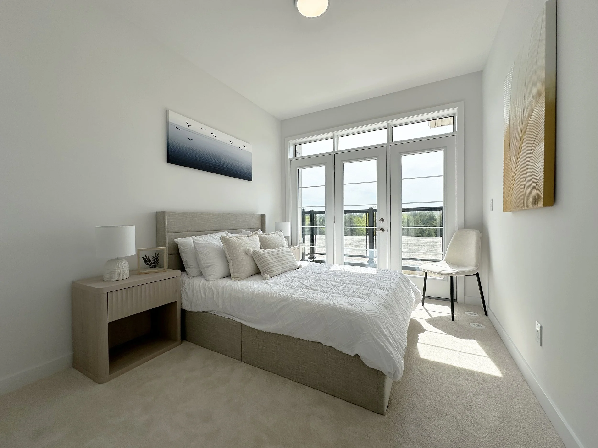
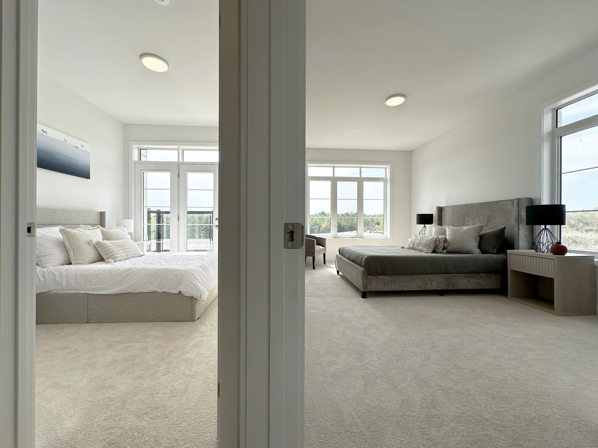
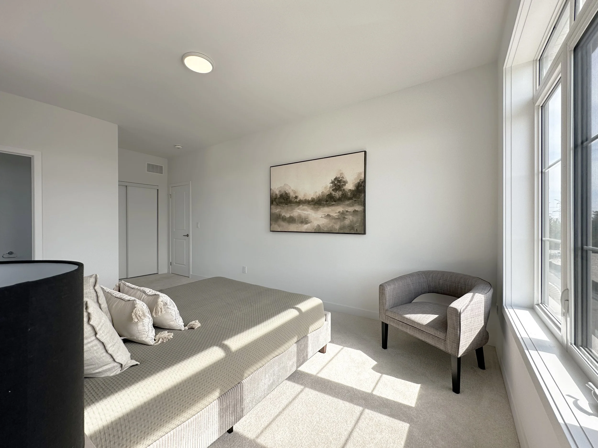
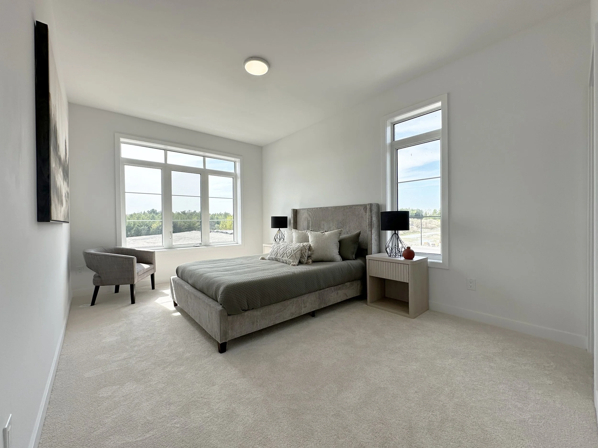
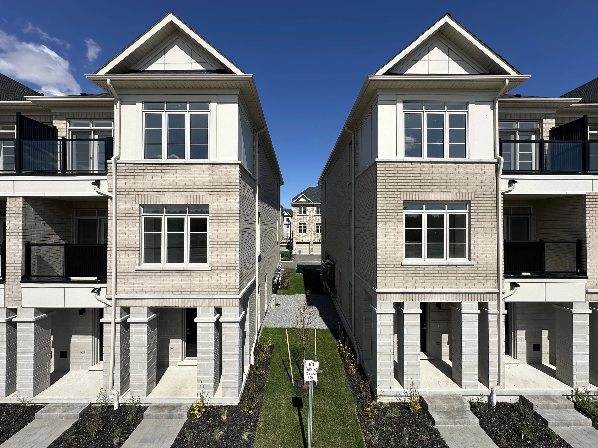
The Pine is thoughtfully designed around a spacious multi-purpose flex room located on the ground floor, creating a natural separation between living spaces and providing exceptional flexibility for a home office, gym, playroom, or guest retreat. Contemporary finishes and a functional layout make it ideal for today's evolving lifestyles.
bedrooms
2
2.5
bathrooms
car parking
2
1,351
sq. ft.
Prices, dimensions, specifications, features, finishes and availability are subject to change without notice. Images are for illustrative purposes and may not reflect every available unit. E.&O.E.